Discover incredible value and classic charm in this spacious home located in the heart of Medford! This 2-story home offers 4 bedrooms, 2 full bathrooms, and 1, 328 square feet of comfortable living space. The main level features a welcoming 13x12 living room that flows into a large 14x11 formal dining room, perfect for gathering and entertaining. The 13x12 kitchen provides plenty of space to prepare meals. For added convenience, the main floor also hosts a bedroom and a full bathroom. Head upstairs to find three additional generously sized bedrooms (12x12, 10x13, and 13x12) alongside a second full bathroom, offering a great layout for families, guests, or a home office. Additional features include a full unfinished basement for ample storage, low-maintenance vinyl siding, forced-air heating, and reliable municipal water and sewer. Situated on a manageable 0.13-acre lot within the Medford Area School District, this property is an outstanding opportunity for homebuyers! Schedule your showing today!
For sale
$110,000
216 Park AVENUE, MEDFORD, WI 54451
4beds
1,328sqft
Single Family Residence
Built in 1925
5,662 Square Feet Lot
$-- Zestimate®
$83/sqft
$-- HOA
What's special
Low-maintenance vinyl siding
- 2 days
- 159
- 5
Zillow last checked:
Listing updated:
Listed by:
eXp Realty LLC
Source: eXp Realty,MLS#: 1606589
Facts & features
Interior
Bedrooms & bathrooms
- Bedrooms: 4
- Bathrooms: 2
- Full bathrooms: 2
Primary bedroom
- Level: Main
- Dimensions: 11x10
Bedroom 2
- Level: Upper
- Dimensions: 13x12
Bedroom 3
- Level: Upper
- Dimensions: 10x13
Bedroom 4
- Level: Upper
- Dimensions: 12x12
Dining room
- Level: Main
- Dimensions: 14x11
Dining room
- Dimensions: undefinedxundefined
Family room
- Dimensions: undefinedxundefined
Kitchen
- Level: Main
- Dimensions: 13x12
Laundry
- Dimensions: undefinedxundefined
Living room
- Level: Main
- Dimensions: 13x12
Other
- Dimensions: undefinedxundefined
Other
- Dimensions: xundefined
Other
- Dimensions: undefinedxundefined
Heating
- None, Forced Air
Cooling
- None
Appliances
- Included: Refrigerator
Features
- Circuit Breakers
- Basement: Full, Stone
Interior area
- Total structure area: 1,328
- Total interior livable area: 1,328 sqft
- Finished area above ground: 1,328
- Finished area below ground: 0
Property
Parking
- Parking features: None
Lot
- Size: 5,662 Square Feet
Details
- Parcel number: 251006290000
- Zoning: Residential
Construction
Type & style
- Home type: SingleFamily
- Property subtype: Single Family Residence
Condition
- New construction: No
- Year built: 1925
Utilities & green energy
- Sewer: Public Sewer
Community & HOA
Location
- Region: Medford
Financial & listing details
- Price per square foot: $83/sqft
- Annual tax amount: $1,952
- Date on market: 11/13/2026
- Inclusions: Included:Refrigerator
Estimated market value
Not available
Estimated sales range
Not available
Not available
Price history
| Date | Event | Price |
|---|---|---|
| 11/13/2026 | Listed for sale | $110,000$83/sqft |
Source: eXp Realty #1606589 Report a problem | ||
Public tax history
Tax history is unavailable.
Monthly payment
Est. payment
Payment breakdown
Explore the cost of this home by adjusting the details. Changes won't be saved.Climate risks
Neighborhood: 54451

Similar homes
- $110,0004 bd2 ba1.3k sqft216 N Park Avenue, Medford, WI 54451For Sale
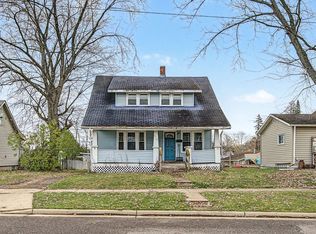
 MLS ID #1606589, Jack Beedle. NWWMLS
- $85,0004 bd1 ba1.1k sqft206 S SEVENTH STREET, Medford, WI 54451Active
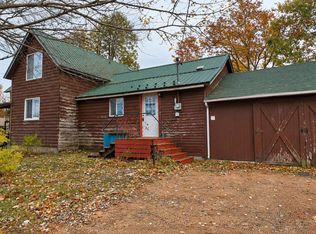 MLS ID #22605205, JAMIE KLEUTSCH. WIREX MLS
- $85,0003 bd2 ba1k sqftW5575 APPLE AVENUE, Medford, WI 54451Active
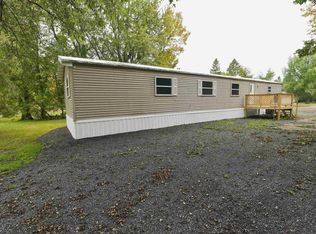 MLS ID #22604883, TEAM DIXON GREINER REALTY. WIREX MLS
- $155,0002 bd2 ba1k sqft138 N 2nd Street, Medford, WI 54451For Sale
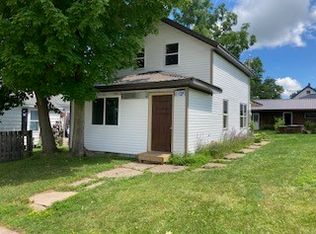 MLS ID #1603249, Jason Huebner. NWWMLS
