Don’t miss this rare opportunity to own this Ryan Home New Construction Build located on a premiere lot here in Crossland at the Canal! This location was hand picked by the current owner for a premium, and custom designed from the ground up. Enjoy the privacy and convenience of this wonderful location and fully fenced in backyard. Move in ready was a term inspired by this home, and worry free will be your life from the moment you go under contract. Every single major utility is of the highest quality, from a Reverse Osmosis System in the Kitchen in addition to the Whole House Rain Water Softener. These systems in conjunction with an efficient Natural Gas set up is the perfect combination for long life and ease of maintenance. If that wasn’t enough, the owners have installed a Whole House Kohler Generator for added comfort and security. The perfect home to enjoy family and friends, with a large kitchen island that you can enjoy long late night conversations and early morning memories for years to come. The living room features an impressive floor to 9 foot ceiling Air Stone faux chimney, with an all Electric Fireplace to create that perfect cozy atmosphere. Natural light is in abundance and a flex room and additional room off of the kitchen will allow you to customize this home for the perfect fit for your lifestyle. You can work from home in comfort along side the completely custom Chevron Sliding Barn Door, or in quiet comfort in a private setting off of the Living Room. The Dining Room is outfitted with a sliding door for access to a future raised deck that will be the perfect spot to enjoy sunrise and sunset on the southern side of the home. The basement stretches the full footprint of the house, and is fully insulated and already equipped with rough in for a full bathroom. Upstairs, all four bedrooms are fully carpeted and well maintained. In the primary bedroom you will find your full walk in closet upon walking through your en suite bathroom in ultimate convenience. This home has been well loved and will be thoughtfully passed to you as this family relocates to their next adventure. Enjoy the peace of mind and luxury this home offers, and experience the joy of calling it home this holiday season.
Sold for $540,000
$540,000
216 Parker Dr, Middletown, DE 19709
4beds
2,425sqft
Single Family Residence
Built in 2014
8,712 Square Feet Lot
$552,300 Zestimate®
$223/sqft
$3,252 Estimated rent
Home value
$552,300
$525,000 - $580,000
$3,252/mo
Zestimate® history
Owner options
List your home for rent
$3,252/mo
Rent Zestimate®
Find your next renter with Zillow Rental Manager. Plus, with online applications, you can quickly screen prospective tenants – for free.
$3,252/mo
Rent Zestimate®
Refinance and save
$3,451/mo
Est. payment
Refinancing to a lower rate could help reduce your monthly payments and save thousands over the life of the loan.
$3,451/mo
Est. payment
Explore your selling options
Work with a Zillow partner agent
Leverage their expertise and Zillow's premium Showcase listings to get your home seen by more buyers.
Get startedList with your own agent
Get your home in front of millions of buyers by listing it on Zillow.
Learn how to do itSell it yourself
Take full control of how buyers see your home on Zillow by listing For Sale by Owner (FSBO).
List your homeWhat's special
Flex roomEn suite bathroomAdditional roomFull walk in closetSliding doorFully insulatedNatural light
Zillow last checked:
Listing updated:
Listed by:
Nicolas Ganley 302-612-0329,
Iron Valley Real Estate at The Beach
Bought with:
Sabri Thompson, RS0025652
Foraker Realty Co.
Source: Bright MLS,MLS#: DENC2053280
Facts & features
Interior
Bedrooms & bathrooms
- Bedrooms: 4
- Bathrooms: 3
- Full bathrooms: 2
- 1/2 bathrooms: 1
- Main level bathrooms: 1
Basement
- Area: 0
Heating
- Forced Air, Natural Gas
Cooling
- Central Air, Electric
Appliances
- Included: Dishwasher, Dryer, Microwave, Oven/Range - Electric, Refrigerator, Washer, Water Conditioner - Owned, Gas Water Heater
Features
- Open Floorplan, Kitchen Island, Walk-In Closet(s), Primary Bath(s)
- Basement: Improved,Walk-Out Access
- Has fireplace: No
Interior area
- Total structure area: 2,425
- Total interior livable area: 2,425 sqft
- Finished area above ground: 2,425
- Finished area below ground: 0
Property
Parking
- Total spaces: 4
- Parking features: Garage Faces Front, Garage Door Opener, Attached, Driveway
- Attached garage spaces: 2
- Uncovered spaces: 2
Accessibility
- Accessibility features: None
Features
- Levels: Two
- Stories: 2
- Pool features: None
- Fencing: Aluminum
Lot
- Size: 8,712 Square Feet
- Features: Backs to Trees
Details
- Additional structures: Above Grade, Below Grade
- Parcel number: 13003.40232
- Zoning: S
- Special conditions: Standard
Construction
Type & style
- Home type: SingleFamily
- Architectural style: Colonial
- Property subtype: Single Family Residence
Materials
- Vinyl Siding, Stone, Aluminum Siding
- Foundation: Concrete Perimeter
Condition
- Excellent
- New construction: No
- Year built: 2014
Utilities & green energy
- Sewer: Public Sewer
- Water: Public
Community & HOA
Community
- Security: Security System
- Subdivision: Crossland At Canal
HOA
- Has HOA: Yes
- HOA fee: $185 quarterly
- HOA name: CROSSLAND MAINTENANCE CORP
Location
- Region: Middletown
Financial & listing details
- Price per square foot: $223/sqft
- Tax assessed value: $98,300
- Annual tax amount: $3,116
- Date on market: 11/29/2023
- Listing agreement: Exclusive Right To Sell
- Listing terms: Cash,Conventional,FHA,VA Loan
- Ownership: Fee Simple
Price history
| Date | Event | Price |
|---|---|---|
| 2/29/2024 | Sold | $540,000$223/sqft |
Source:  Bright MLS #DENC2053280 Report a problem Bright MLS #DENC2053280 Report a problem | ||
| 1/7/2024 | Pending sale | $540,000+1%$223/sqft |
Source: Bright MLS #DENC2053280 Report a problem | ||
| 1/4/2024 | Price change | $534,9000%$221/sqft |
Source: Bright MLS #DENC2053280 Report a problem | ||
| 11/30/2023 | Listed for sale | $535,000+67%$221/sqft |
Source: Bright MLS #DENC2053280 Report a problem | ||
| 4/30/2015 | Sold | $320,275+290.6%$132/sqft |
Source: Public Record Report a problem | ||
| 1/22/2015 | Sold | $82,000$34/sqft |
Source: Public Record Report a problem | ||
Public tax history
| Year | Property taxes | Tax assessment |
|---|---|---|
| 2025 | -- | $501,300 +410% |
| 2024 | $3,412 +9.8% | $98,300 |
| 2023 | $3,108 -3.9% | $98,300 |
| 2022 | $3,232 +0.1% | $98,300 |
| 2021 | $3,229 -0.4% | $98,300 |
| 2020 | $3,241 +0.2% | $98,300 |
| 2019 | $3,235 +8.4% | $98,300 |
| 2017 | $2,984 +12.1% | $98,300 |
| 2016 | $2,661 | $98,300 |
| 2015 | $2,661 -0.1% | $98,300 +1412.3% |
| 2014 | $2,665 | $6,500 +25% |
| 2013 | -- | $5,200 -35.8% |
| 2012 | -- | $8,100 |
| 2011 | -- | $8,100 |
| 2010 | -- | $8,100 |
| 2009 | -- | $8,100 |
| 2008 | -- | $8,100 |
Find assessor info on the county website
Neighborhood: 19709
Nearby homes
- $655,4004 bd3 ba4.5k sqft214 Parker Dr, Middletown, DE 19709Off Market
- $639,3004 bd2 ba4k sqft218 Parker Dr, Middletown, DE 19709Off Market
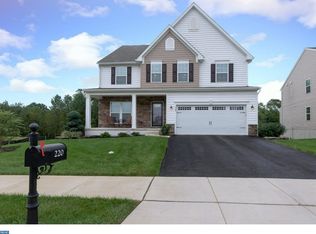
- $625,0004 bd3 ba4.4k sqft220 Parker Dr, Middletown, DE 19709Off Market
- $580,4005 bd2 ba3.7k sqft215 Parker Dr, Middletown, DE 19709Off Market
- $584,8004 bd2 ba4k sqft213 Parker Dr, Middletown, DE 19709Off Market
- $543,5004 bd2 ba2.9k sqft210 Parker Dr, Middletown, DE 19709Off Market
- $727,8004 bd3 ba4.8k sqft217 Parker Dr, Middletown, DE 19709Off Market
- $619,1004 bd2 ba4.4k sqft211 Parker Dr, Middletown, DE 19709Off Market
Nearby schools
GreatSchools rating
- 3/10Southern Elementary SchoolGrades: K-5Distance: 2.9 mi
- 3/10Bedford (Gunning) Middle SchoolGrades: 6-8Distance: 2.7 mi
- 2/10Penn (William) High SchoolGrades: 9-12Distance: 10.2 mi
Schools provided by the listing agent
- Elementary: Southern
- Middle: Gunning Bedford
- High: William Penn
- District: Colonial
Source: Bright MLS. This data may not be complete. We recommend contacting the local school district to confirm school assignments for this home.
Get a cash offer in 3 minutes
Find out how much your home could sell for in as little as 3 minutes with a no-obligation cash offer.
Estimated market value
$552,300
Get a cash offer in 3 minutes
Find out how much your home could sell for in as little as 3 minutes with a no-obligation cash offer.
Estimated market value
$552,300
- Delaware
- New Castle County
- Middletown
- 19709
- 216 Parker Dr
Nearby cities
Nearby zip codes
Other Middletown Topics
