Welcome to your dream home! Nestled in a beautifully maintained planned community, this stunning townhouse offers the ideal blend of comfort, style, and convenience. With a wealth of amenities and a prime location, you’ll find everything you need to create lasting memories with family and friends. This spacious townhouse boasts 2 car garage, 3 generous bedrooms and 2 full bathrooms on the upper level, providing ample space for family members or guests. A convenient half bath on the main floor adds functionality for guests and day-to-day living. Additionaly, this townhome offers an unfinished lower level room that can be finished or used for storage- endless possibilities to suit your needs! Ideal for commuters and families, this property offers convenient access to major thoroughfares, including I-81, Route 37, and Route 7. Whether you’re traveling for work or seeking weekend getaways, you’ll appreciate the ease of getting around. Plus, schools, shopping, dining, and recreational amenities are just a short drive away, making everyday errands a breeze! This beautiful townhouse is not just a place to live; it’s a lifestyle waiting for you to embrace. Whether you’re a first-time buyer, a growing family, or someone looking to downsize without compromising on style and comfort, this home checks all the boxes. Schedule your private tour today and envision the wonderful life that awaits you in this charming community!
Sold for $320,000
$320,000
216 Parkland Dr, Stephenson, VA 22656
3beds
1,528sqft
Townhouse
Built in 2019
2,614 Square Feet Lot
$325,100 Zestimate®
$209/sqft
$2,162 Estimated rent
Home value
$325,100
$293,000 - $361,000
$2,162/mo
Zestimate® history
Owner options
List your home for rent
$2,162/mo
Rent Zestimate®
Find your next renter with Zillow Rental Manager. Plus, with online applications, you can quickly screen prospective tenants – for free.
$2,162/mo
Rent Zestimate®
Refinance and save
$2,029/mo
Est. payment
Refinancing to a lower rate could help reduce your monthly payments and save thousands over the life of the loan.
$2,029/mo
Est. payment
Explore your selling options
Work with a Zillow partner agent
Leverage their expertise and Zillow's premium Showcase listings to get your home seen by more buyers.
Get startedList with your own agent
Get your home in front of millions of buyers by listing it on Zillow.
Learn how to do itSell it yourself
Take full control of how buyers see your home on Zillow by listing For Sale by Owner (FSBO).
List your homeWhat's special
Unfinished lower level roomStunning townhouseGenerous bedroomsSpacious townhouseConvenient half bath
Zillow last checked:
Listing updated:
Listed by:
Chad Lesman 540-539-8362,
RE/MAX Roots
Bought with:
Stacey Mullins, 0025213348
ERA Oakcrest Realty, Inc.
Source: Bright MLS,MLS#: VAFV2036548
Facts & features
Interior
Bedrooms & bathrooms
- Bedrooms: 3
- Bathrooms: 3
- Full bathrooms: 2
- 1/2 bathrooms: 1
- Main level bathrooms: 1
Basement
- Area: 764
Heating
- Central, Natural Gas
Cooling
- Central Air, Electric
Appliances
- Included: Dishwasher, Dryer, Refrigerator, Cooktop, Washer, Dual Flush Toilets, Ice Maker, Disposal, Gas Water Heater
- Laundry: Upper Level
Features
- Family Room Off Kitchen, Open Floorplan
- Has basement: No
- Has fireplace: No
Interior area
- Total structure area: 2,292
- Total interior livable area: 1,528 sqft
- Finished area above ground: 1,528
- Finished area below ground: 0
Property
Parking
- Total spaces: 2
- Parking features: Garage Door Opener, Driveway, Attached
- Attached garage spaces: 2
- Has uncovered spaces: Yes
Accessibility
- Accessibility features: None
Features
- Levels: Three
- Stories: 3
- Pool features: Community
Lot
- Size: 2,614 Square Feet
Details
- Additional structures: Above Grade, Below Grade
- Parcel number: 44E1418
- Zoning: R4
- Special conditions: Standard
Construction
Type & style
- Home type: Townhouse
- Architectural style: Colonial
- Property subtype: Townhouse
Materials
- Vinyl Siding
- Foundation: Concrete Perimeter
- Roof: Architectural Shingle
Condition
- New construction: No
- Year built: 2019
Utilities & green energy
- Sewer: Public Septic, Public Sewer
- Water: Public
Community & HOA
Community
- Features: Pool
- Subdivision: Snowden Bridge
HOA
- Has HOA: Yes
- HOA fee: $174 monthly
Location
- Region: Stephenson
Financial & listing details
- Price per square foot: $209/sqft
- Tax assessed value: $326,400
- Annual tax amount: $1,567
- Date on market: 8/30/2025
- Listing agreement: Exclusive Right To Sell
- Listing terms: Cash,Conventional,USDA Loan,VA Loan
- Ownership: Fee Simple
Price history
| Date | Event | Price |
|---|---|---|
| 1/26/2026 | Sold | $320,000$209/sqft |
Source:  Bright MLS #VAFV2036548 Report a problem Bright MLS #VAFV2036548 Report a problem | ||
| 12/26/2025 | Contingent | $320,000$209/sqft |
Source: Bright MLS #VAFV2036548 Report a problem | ||
| 12/20/2025 | Price change | $320,000-4.5%$209/sqft |
Source: Bright MLS #VAFV2036548 Report a problem | ||
| 11/17/2025 | Price change | $335,000-4.3%$219/sqft |
Source: Bright MLS #VAFV2036548 Report a problem | ||
| 9/29/2025 | Price change | $350,000-3.6%$229/sqft |
Source: Bright MLS #VAFV2036548 Report a problem | ||
| 9/17/2025 | Price change | $363,000-1.4%$238/sqft |
Source: Bright MLS #VAFV2036548 Report a problem | ||
| 8/30/2025 | Listed for sale | $368,000+6.4%$241/sqft |
Source: Bright MLS #VAFV2036548 Report a problem | ||
| 2/25/2022 | Sold | $346,000+1.8%$226/sqft |
Source: Bright MLS #VAFV2004460 Report a problem | ||
| 2/7/2022 | Pending sale | $340,000$223/sqft |
Source: Bright MLS #VAFV2004460 Report a problem | ||
| 2/3/2022 | Listed for sale | $340,000$223/sqft |
Source: Bright MLS #VAFV2004460 Report a problem | ||
Public tax history
| Year | Property taxes | Tax assessment |
|---|---|---|
| 2025 | $783 -44.1% | $326,400 +18.8% |
| 2024 | $1,401 | $274,800 |
| 2023 | $1,401 +0.9% | $274,800 +20.7% |
| 2022 | $1,389 +100% | $227,700 |
| 2021 | $694 -47.5% | $227,700 +5.1% |
| 2020 | $1,322 +170.9% | $216,700 +441.8% |
| 2019 | $488 | $40,000 |
| 2018 | -- | $40,000 |
Find assessor info on the county website
Neighborhood: 22656
Nearby homes
- $390,0004 bd3 ba2.3k sqft214 Parkland Dr, Stephenson, VA 22656Off Market
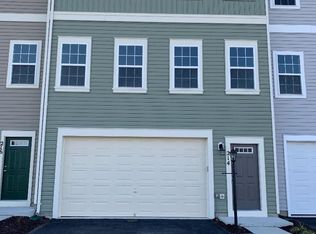
- $410,2003 bd3 ba1.8k sqft218 Parkland Dr, Stephenson, VA 22656Off Market
- $412,7004 bd4 ba2.4k sqft212 Parkland Dr, Stephenson, VA 22656Off Market

- $377,5003 bd4 ba2.4k sqft210 Parkland Dr, Stephenson, VA 22656Sold

- $365,5003 bd2 ba2k sqft206 Parkland Dr, Stephenson, VA 22656Off Market
- $375,0004 bd3 ba1.5k sqft219 Crofton Ct, Stephenson, VA 22656Off Market
- $362,6003 bd4 ba2.1k sqft217 Crofton Ct, Stephenson, VA 22656Off Market
- $399,0004 bd3 ba2.8k sqft224 Parkland Dr, Stephenson, VA 22656Off Market
Nearby schools
GreatSchools rating
- 5/10Jordan Springs ElementaryGrades: PK-5Distance: 0.6 mi
- 3/10James Wood Middle SchoolGrades: 6-8Distance: 5.1 mi
- 6/10James Wood High SchoolGrades: 9-12Distance: 4.5 mi
Schools provided by the listing agent
- Elementary: Stonewall
- Middle: James Wood
- High: James Wood
- District: Frederick County Public Schools
Source: Bright MLS. This data may not be complete. We recommend contacting the local school district to confirm school assignments for this home.
Get a cash offer in 3 minutes
Find out how much your home could sell for in as little as 3 minutes with a no-obligation cash offer.
Estimated market value
$325,100
Get a cash offer in 3 minutes
Find out how much your home could sell for in as little as 3 minutes with a no-obligation cash offer.
Estimated market value
$325,100
- Virginia
- Frederick County
- Stephenson
- 22656
- 216 Parkland Dr
Nearby cities
Nearby zip codes
Other Stephenson Topics
