Skip main navigation
Sold
  • Listed by: Premier One Properties
    Bought with: Premier One Properties
    $875,000

    216 Paton Street, Cashmere, WA 98815

    4beds
    2,880sqft
    Single Family Residence
    Built in 1955
    0.35 Acres Lot
    $874,900 Zestimate®
    $304/sqft
    $2,478 Estimated rent

    Home value

    $874,900

    $831,000 - $919,000

    $2,478/mo

    Zestimate® history
    Loading
    Loading...

    Owner options

    List your home for rent

    $2,478/mo

    Rent Zestimate®

    Find your next renter with Zillow Rental Manager. Plus, with online applications, you can quickly screen prospective tenants – for free.

    Learn more

    $2,478/mo

    Rent Zestimate®

    Refinance and save

    $5,166/mo

    Est. payment

    Refinancing to a lower rate could help reduce your monthly payments and save thousands over the life of the loan.

    See today's rates

    $5,166/mo

    Est. payment

    Explore your selling options

    Work with a Zillow partner agent

    Leverage their expertise and Zillow's premium Showcase listings to get your home seen by more buyers.

    Get started

    List with your own agent

    Get your home in front of millions of buyers by listing it on Zillow.

    Learn how to do it

    Sell it yourself

    Take full control of how buyers see your home on Zillow by listing For Sale by Owner (FSBO).

    List your home

    What's special

    Cozy fireplaceBedroom fireplacePark-like backyard oasisLuxurious primary suiteSpa-inspired bathroomPicturesque tree-lined streetStainless steel appliances
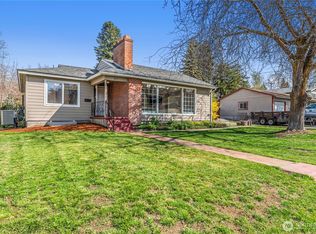
    Step into timeless charm and modern luxury in this beautifully reimagined 1950s 4-bedroom home, thoughtfully renovated from the studs into the stunning urban retreat it is today. Every detail has been carefully curated to create a warm, stylish, and functional living experience. The entertainer’s kitchen is the heart of the home, featuring stainless steel appliances, a gas range, gorgeous quartz island with bar seating, high-end cabinetry, and a versatile butler’s pantry perfect for a coffee bar, snack station, and additional storage. The inviting great room showcases a cozy fireplace while the dining area opens seamlessly to the patio and park-like backyard oasis. The luxurious primary suite offers a spa-inspired bathroom with a large tiled and quartz-accented shower, a bedroom fireplace, and a built-in bench just outside the suite for added convenience. Laundry and organizational shelving are thoughtfully integrated into the primary closet. Downstairs, two of the three bedrooms feature their own private bathrooms, while the fourth bedroom is ideally suited for a home office or flex space. Conveniently located near schools, downtown shopping, and local amenities, this exceptional property also offers RV/extra parking and a shed. Situated on a picturesque tree-lined street just beyond the heart of downtown, this home truly combines character, comfort, and modern sophistication.

    Zillow last checked:

    Listing updated:

    Listed by:

    Heidi S. Favor,

    Premier One Properties

    Bought with:

    Heidi S. Favor, 52077

    Premier One Properties

    Source: NWMLS as distributed by MLS GRID,MLS#: 2518539MLS Logo

    Facts & features

    Interior

    Bedrooms & bathrooms
    • Bedrooms: 4
    • Bathrooms: 4
    • Full bathrooms: 1
    • 3/4 bathrooms: 2
    • 1/2 bathrooms: 1
    • Main level bathrooms: 2
    • Main level bedrooms: 1
    Primary bedroom
    • Level: Main
    Bedroom
    • Level: Lower
    Bedroom
    • Level: Lower
    Bedroom
    • Level: Lower
    Bathroom full
    • Level: Lower
    Bathroom three quarter
    • Level: Main
    Bathroom three quarter
    • Level: Lower
    Other
    • Level: Main
    Dining room
    • Level: Main
    Entry hall
    • Level: Main
    Family room
    • Level: Lower
    Great room
    • Level: Main
    Kitchen with eating space
    • Level: Main
    Utility room
    • Level: Main
    Utility room
    • Level: Main
    Heating
    • Fireplace, Forced Air, Heat Pump, Electric
    Cooling
    • Forced Air, Heat Pump
    Appliances
    • Included: Dishwasher, Disposal, Double Oven, Dryer, Microwave, Refrigerator, Stove(s)/Range(s), Washer, Dishwasher(s), Dryer(s), Garbage Disposal, Microwave(s), Refrigerator(s), Washer(s), Water Heater: propane, Water Heater Location: closet
    Features
    • Dining Room, Pantry
    • Flooring: Ceramic Tile, Vinyl Plank, Carpet
    • Basement: Finished
    • Number of fireplaces: 2
    • Fireplace features: Gas, Wood Burning, Main Level: 2, Fireplace
    Interior area
    • Total structure area: 2,880
    • Total interior livable area: 2,880 sqft

    Property

    Parking
    • Total spaces: 6
    • Parking features: Attached Garage, RV Parking
    • Has attached garage: Yes
    • Covered spaces: 3
    • Uncovered spaces: 3
    Features
    • Levels: One
    • Stories: 1
    • Entry location: Main
    • Patio & porch: Dining Room, Fireplace, Fireplace (Primary Bedroom), Pantry, Water Heater, Wine/Beverage Refrigerator
    Lot
    • Size: 0.35 Acres
    • Features: Dead End Street, Paved, Sidewalk, Fenced-Fully, Outbuildings, Patio, Propane, RV Parking, Sprinkler System
    • Topography: Level
    Details
    • Parcel number: 231904780095
    • Zoning description: Jurisdiction: City
    • Special conditions: Standard

    Construction

    Type & style
    • Home type: SingleFamily
    • Architectural style: 1 Story w/Bsmnt.
    • Property subtype: Single Family Residence
    Materials
    • Brick
    • Foundation: Poured Concrete
    • Roof: Composition
    Condition
    • Very Good
    • Year built: 1955
    • Major remodel year: 1955

    Utilities & green energy

    • Electric: Company: Chelan COunty PUD
    • Sewer: Sewer Connected, Company: City of Cashmere
    • Water: Public, Company: City of Cashmere
    • Utilities for property: Localtel

    Community & neighborhood

    Location
    • Region: Cashmere
    • Subdivision: Cashmere

    Other

    Other facts
    • Listing terms: Conventional
    • Cumulative days on market: 4 days

    Price history

    DateEventPrice
    6/15/2026Sold$875,000$304/sqft
    Source: NWMLS as distributed by MLS GRID #2518539 Report a problem
    5/11/2026Pending sale$875,000$304/sqft
    Source: NWMLS as distributed by MLS GRID #2518539 Report a problem
    5/8/2026Listed for sale$875,000+9.4%$304/sqft
    Source: NWMLS as distributed by MLS GRID #2518539 Report a problem
    10/13/2022Sold$800,000+75.8%$278/sqft
    Source: Public Record Report a problem
    9/4/2020Sold$455,000+3.6%$158/sqft
    Source: Public Record Report a problem
    8/7/2020Pending sale$439,000$152/sqft
    Source: NCW Realty, Inc. #721930 Report a problem
    7/28/2020Listed for sale$439,000+106.6%$152/sqft
    Source: NCW Realty, Inc. #721930 Report a problem
    6/23/2005Sold$212,457$74/sqft
    Source: Public Record Report a problem

    Public tax history

    YearProperty taxesTax assessment
    2024$6,214 -3%$736,974 +2.5%
    2023$6,409 +8.5%$719,105 +12.7%
    2022$5,905 +26.8%$638,032 +38.9%
    2021$4,657 +2%$459,339 +6.7%
    2020$4,565 +34.2%$430,507 +38.6%
    2018$3,402 -4.6%$310,682 +10.4%
    2017$3,565 +17.8%$281,305 -3.6%
    2016$3,025 $291,952 +25.1%
    2015$3,025 $233,314 +11.7%
    2013$3,025 $208,931 -6.6%
    2012-- $223,663
    2011$2,853 +0.2%$223,663 -12.3%
    2010$2,847 $254,950 +55.9%
    2008-- $163,549
    2007-- $163,549
    2006-- $163,549

    Find assessor info on the county website

    Neighborhood: 98815

    Nearby schools

    GreatSchools rating
    Schools provided by the listing agent
    • Elementary: Vale Elem
    • Middle: Cashmere Mid
    • High: Cashmere High

    Source: NWMLS as distributed by MLS GRID. This data may not be complete. We recommend contacting the local school district to confirm school assignments for this home.

    Get pre-qualified for a loan
    At Zillow Home Loans, we can pre-qualify you in as little as 5 minutes with no impact to your credit score.

    An equal housing lender. NMLS #10287.