Welcome to 216 Patterson Ave, a beautifully maintained 5-bedroom, 3-bathroom split-foyer home in the heart of Fredericksburg, VA. Offering over 2,000 sq. ft. of living space on a 10,000 sq. ft. lot, this home features a traditional layout with wood laminate flooring throughout the foyer, main level, and hallway. The well-equipped kitchen provides ample cabinetry, while French doors lead to a spacious deck overlooking a private backyard with a lower patio—perfect for outdoor entertaining. Additional highlights include two storage sheds, washer and dryer, wood burning fireplace, and a prime location close to shopping, dining, schools, and major highways. Don’t miss out on this incredible opportunity—schedule your private showing today!
Sold for $425,000
Street View
$425,000
216 Patterson Ave, Fredericksburg, VA 22407
5beds
2,252sqft
Single Family Residence
Built in 1985
10,000 Square Feet Lot
$437,700 Zestimate®
$189/sqft
$2,755 Estimated rent
Home value
$437,700
Estimated sales range
Not available
$2,755/mo
Zestimate® history
Owner options
List your home for rent
$2,755/mo
Rent Zestimate®
Find your next renter with Zillow Rental Manager. Plus, with online applications, you can quickly screen prospective tenants – for free.
$2,755/mo
Rent Zestimate®
Refinance and save
$2,482/mo
Est. payment
Refinancing to a lower rate could help reduce your monthly payments and save thousands over the life of the loan.
$2,482/mo
Est. payment
Explore your selling options
Work with a Zillow partner agent
Leverage their expertise and Zillow's premium Showcase listings to get your home seen by more buyers.
Get startedList with your own agent
Get your home in front of millions of buyers by listing it on Zillow.
Learn how to do itSell it yourself
Take full control of how buyers see your home on Zillow by listing For Sale by Owner (FSBO).
List your homeWhat's special
Wood burning fireplaceTwo storage shedsPrivate backyardLower patioWood laminate flooringFrench doorsSpacious deck
Zillow last checked:
Listing updated:
Listed by:
Ruth Campbell 540-840-7902,
1st Choice Better Homes & Land, LC
Bought with:
Christy Donaldson, 0225267325
Porch & Stable Realty, LLC
Source: Bright MLS,MLS#: VASP2030414
Facts & features
Interior
Bedrooms & bathrooms
- Bedrooms: 5
- Bathrooms: 3
- Full bathrooms: 3
Rooms
- Room types: Living Room, Dining Room, Primary Bedroom, Bedroom 2, Bedroom 3, Bedroom 4, Bedroom 5, Kitchen, Family Room, Foyer, Laundry
Basement
- Area: 1375
Heating
- Heat Pump, Electric
Cooling
- Ceiling Fan(s), Central Air, Electric
Appliances
- Included: Dishwasher, Disposal, ENERGY STAR Qualified Dishwasher, Refrigerator, Cooktop, Electric Water Heater
- Laundry: Laundry Room
Features
- Combination Dining/Living, Primary Bath(s), Floor Plan - Traditional, Dining Area, Dry Wall
- Flooring: Carpet, Ceramic Tile, Laminate, Vinyl
- Doors: French Doors
- Windows: ENERGY STAR Qualified Windows
- Has basement: No
- Number of fireplaces: 1
- Fireplace features: Wood Burning, Brick, Mantel(s)
Interior area
- Total structure area: 2,527
- Total interior livable area: 2,252 sqft
- Finished area above ground: 1,152
- Finished area below ground: 1,100
Property
Parking
- Parking features: Driveway
- Has uncovered spaces: Yes
Accessibility
- Accessibility features: None
Features
- Levels: Split Foyer,Two
- Stories: 2
- Patio & porch: Deck
- Pool features: None
Lot
- Size: 10,000 Square Feet
Details
- Additional structures: Above Grade, Below Grade, Outbuilding
- Parcel number: 35F8344
- Zoning: RU
- Special conditions: Standard
Construction
Type & style
- Home type: SingleFamily
- Property subtype: Single Family Residence
Materials
- Combination, Brick, Vinyl Siding
- Foundation: Permanent
- Roof: Asphalt
Condition
- Very Good
- New construction: No
- Year built: 1985
Utilities & green energy
- Sewer: Public Sewer
- Water: Public
Green energy
- Energy efficient items: Appliances
Community & HOA
Community
- Subdivision: Mill Garden South
HOA
- Has HOA: No
Location
- Region: Fredericksburg
Financial & listing details
- Price per square foot: $189/sqft
- Tax assessed value: $335,100
- Annual tax amount: $2,461
- Date on market: 1/31/2025
- Listing agreement: Exclusive Right To Sell
- Listing terms: Cash,Conventional,FHA,VA Loan
- Inclusions: Washer, Dryer, Dishwasher, Stove, Refrigerator (ice Maker As-is)
- Ownership: Fee Simple
Price history
| Date | Event | Price |
|---|---|---|
| 3/10/2025 | Sold | $425,000$189/sqft |
Source:  Bright MLS #VASP2030414 Report a problem Bright MLS #VASP2030414 Report a problem | ||
| 2/7/2025 | Pending sale | $425,000$189/sqft |
Source: Bright MLS #VASP2030414 Report a problem | ||
| 1/31/2025 | Listed for sale | $425,000+70.1%$189/sqft |
Source: Bright MLS #VASP2030414 Report a problem | ||
| 6/9/2018 | Listing removed | $1,750$1/sqft |
Source: Visionova Realty Consultants #1001184020 Report a problem | ||
| 5/11/2018 | Listed for rent | $1,750+9.4%$1/sqft |
Source: Visionova Realty Consultants #1001184020 Report a problem | ||
| 8/25/2017 | Listing removed | $1,600$1/sqft |
Source: Visionova Realty Consultants #SP10025913 Report a problem | ||
| 8/23/2017 | Price change | $1,600-5.9%$1/sqft |
Source: Visionova Realty Consultants #SP10025913 Report a problem | ||
| 8/7/2017 | Listed for rent | $1,700$1/sqft |
Source: Visionova Realty Consultants #SP10025913 Report a problem | ||
| 5/11/2009 | Listing removed | $249,900$111/sqft |
Source: iHOUSEWeb Solutions, Inc #SP6747814 Report a problem | ||
| 12/10/2008 | Listed for sale | $249,900-3.8%$111/sqft |
Source: iHOUSEWeb Solutions, Inc #SP6747814 Report a problem | ||
| 8/8/2008 | Listing removed | $259,900$115/sqft |
Source: Postlets #SP6747814 Report a problem | ||
| 5/25/2008 | Price change | $259,900-3.4%$115/sqft |
Source: Listhub #SP6747814 Report a problem | ||
| 1/27/2008 | Price change | $269,000-3.6%$119/sqft |
Source: ERA #SP6552094 Report a problem | ||
| 11/12/2007 | Listed for sale | $279,000+116.4%$124/sqft |
Source: ERA #SP6552094 Report a problem | ||
| 4/30/2001 | Sold | $128,900$57/sqft |
Source: Public Record Report a problem | ||
Public tax history
| Year | Property taxes | Tax assessment |
|---|---|---|
| 2025 | $2,461 | $335,100 |
| 2024 | $2,461 +17.6% | $335,100 +23.6% |
| 2023 | $2,092 +4.6% | $271,100 |
| 2022 | $2,000 +9.1% | $271,100 +19.7% |
| 2021 | $1,832 | $226,400 |
| 2020 | $1,832 +7.7% | $226,400 +12.7% |
| 2019 | $1,702 +1.7% | $200,800 |
| 2018 | $1,673 +2.9% | $200,800 +5% |
| 2017 | $1,625 | $191,200 |
| 2016 | -- | $191,200 +7.2% |
| 2015 | -- | $178,400 |
| 2014 | -- | $178,400 +15.8% |
| 2013 | -- | $154,100 |
| 2012 | -- | $154,100 -9.6% |
| 2011 | -- | $170,500 |
| 2010 | -- | $170,500 -27.4% |
| 2009 | -- | $235,000 +3.4% |
| 2007 | $1,409 | $227,300 |
| 2006 | $1,409 +6% | $227,300 +52.1% |
| 2005 | $1,330 +3.5% | $149,400 |
| 2004 | $1,285 +10.1% | $149,400 +29.4% |
| 2003 | $1,167 | $115,500 |
| 2002 | $1,167 +5.6% | $115,500 +11.9% |
| 2001 | $1,104 | $103,200 |
Find assessor info on the county website
Neighborhood: 22407
Nearby homes
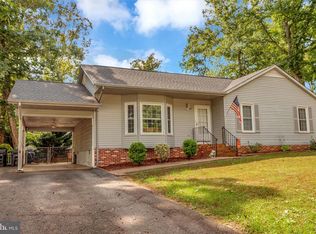
- $409,2003 bd2 ba1.5k sqft214 Patterson Ave, Fredericksburg, VA 22407Off Market
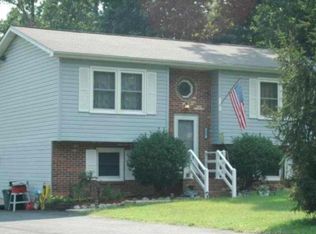
- $395,2003 bd2 ba1.7k sqft218 Patterson Ave, Fredericksburg, VA 22407Off Market
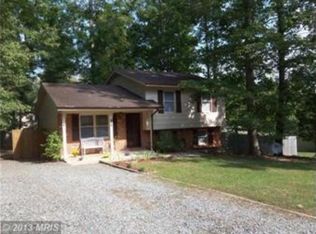
- $385,5003 bd3 ba1.5k sqft217 Gallimore Dr, Fredericksburg, VA 22407Off Market
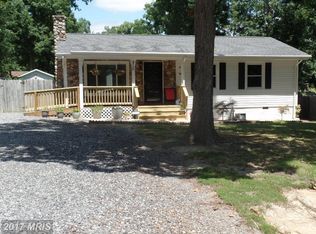
- $348,3003 bd2 ba960 sqft215 Gallimore Dr, Fredericksburg, VA 22407Off Market
- $388,5003 bd2 ba1.6k sqft212 Patterson Ave, Fredericksburg, VA 22407Off Market
- $439,9004 bd3 ba1.3k sqft219 Gallimore Dr, Fredericksburg, VA 22407Off Market
- $486,8005 bd3 ba2.5k sqft217 Patterson Ave, Fredericksburg, VA 22407Off Market
- $357,2003 bd1 ba978 sqft213 Gallimore Dr, Fredericksburg, VA 22407Off Market
Nearby schools
GreatSchools rating
- 6/10Courtland Elementary SchoolGrades: PK-5Distance: 1.8 mi
- 4/10Spotsylvania Middle SchoolGrades: 6-8Distance: 4.1 mi
- 4/10Courtland High SchoolGrades: 9-12Distance: 2.6 mi
Schools provided by the listing agent
- District: Spotsylvania County Public Schools
Source: Bright MLS. This data may not be complete. We recommend contacting the local school district to confirm school assignments for this home.
Get a cash offer in 3 minutes
Find out how much your home could sell for in as little as 3 minutes with a no-obligation cash offer.
Estimated market value
$437,700
Get a cash offer in 3 minutes
Find out how much your home could sell for in as little as 3 minutes with a no-obligation cash offer.
Estimated market value
$437,700
- Virginia
- Spotsylvania County
- Fredericksburg
- 22407
- 216 Patterson Ave
Nearby cities
Nearby neighborhoods
Nearby zip codes
Other Fredericksburg Topics
