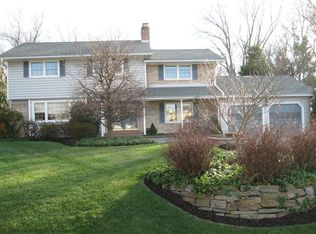
WOWWWWWW!! Your heart will skip a beat the minute you enter this beautiful, remodeled home. There is a happy vibe waiting for a new owner. The upgrades and amenities are endless. New paint and refinished hardwood floors. Your new kitchen has a gorgeous quartz countertop and a quartz waterfall island with barstool seating! Top it off with gold-accented hardware and tall white cabinets. There is a picture window in the kitchen with a wide ledge that is ideal for plants, flowers, or an indoor herb garden. The sunroom off the kitchen is so pretty and has access to the lovely patio, ready for spring BBQs and maybe even your first Easter egg hunt. New lighting, new hardware, and tile in all baths. Float downstairs to the humongous lower level. The patio doors lead you directly to the large backyard, soccer, football, or a swing set, ready. The electrical panel is new and has been upgraded to 200 amps. The garage can park four cars in tandem. It is humungous. Nearby are all the commuter routes to get you where you are going. Route 200, New Hampshire Ave, Randolph Rd, Route 29, and Georgia Ave. Shopping is around the corner in both directions, and there is a bike trail right behind this house.
Sold for $746,000
$746,000
216 Paula Lynn Dr, Silver Spring, MD 20904
4beds
2,940sqft
Single Family Residence
Built in 1966
0.46 Acres Lot
$753,100 Zestimate®
$254/sqft
$3,976 Estimated rent
Home value
$753,100
$693,000 - $821,000
$3,976/mo
Zestimate® history
Owner options
List your home for rent
$3,976/mo
Rent Zestimate®
Find your next renter with Zillow Rental Manager. Plus, with online applications, you can quickly screen prospective tenants – for free.
$3,976/mo
Rent Zestimate®
Refinance and save
$4,434/mo
Est. payment
Refinancing to a lower rate could help reduce your monthly payments and save thousands over the life of the loan.
$4,434/mo
Est. payment
Explore your selling options
Work with a Zillow partner agent
Leverage their expertise and Zillow's premium Showcase listings to get your home seen by more buyers.
Get startedList with your own agent
Get your home in front of millions of buyers by listing it on Zillow.
Learn how to do itSell it yourself
Take full control of how buyers see your home on Zillow by listing For Sale by Owner (FSBO).
List your homeWhat's special
Refinished hardwood floorsNew paintTile in all bathsBeautiful remodeled homeGold-accented hardwareGorgeous quartz countertopNew hardware
Zillow last checked:
Listing updated:
Listed by:
Maria Kolick 301-529-5025,
RE/MAX Realty Centre, Inc.,
Co-Listing Agent: Camille Elizabeth Dixon 301-385-8959,
RE/MAX Realty Centre, Inc.
Bought with:
Emily Ehrens, 631935
TTR Sotheby's International Realty
Source: Bright MLS,MLS#: MDMC2217236
Facts & features
Interior
Bedrooms & bathrooms
- Bedrooms: 4
- Bathrooms: 3
- Full bathrooms: 2
- 1/2 bathrooms: 1
- Main level bathrooms: 2
- Main level bedrooms: 4
Primary bedroom
- Features: Flooring - HardWood, Attached Bathroom, Walk-In Closet(s)
- Level: Main
Bedroom 2
- Features: Flooring - HardWood
- Level: Main
Bedroom 3
- Features: Flooring - HardWood
- Level: Main
Bedroom 4
- Features: Flooring - HardWood
- Level: Main
Primary bathroom
- Level: Main
Bathroom 2
- Level: Main
Foyer
- Features: Flooring - HardWood
- Level: Main
Half bath
- Features: Flooring - Luxury Vinyl Plank
- Level: Lower
Kitchen
- Features: Flooring - HardWood, Countertop(s) - Quartz
- Level: Main
Laundry
- Features: Flooring - Luxury Vinyl Plank
- Level: Lower
Living room
- Features: Flooring - HardWood
- Level: Main
Recreation room
- Features: Flooring - Luxury Vinyl Plank
- Level: Lower
Storage room
- Features: Flooring - Luxury Vinyl Plank
- Level: Lower
Other
- Level: Main
Heating
- Hot Water, Natural Gas
Cooling
- Central Air, Electric
Appliances
- Included: Microwave, Dishwasher, Disposal, Energy Efficient Appliances, Exhaust Fan, Ice Maker, Self Cleaning Oven, Oven/Range - Electric, Stainless Steel Appliance(s), Water Heater, Electric Water Heater
- Laundry: Lower Level, Laundry Room
Features
- Bathroom - Tub Shower, Crown Molding, Entry Level Bedroom, Open Floorplan, Kitchen - Country, Kitchen Island, Pantry, Primary Bath(s), Recessed Lighting, Walk-In Closet(s), Upgraded Countertops, Attic
- Flooring: Hardwood, Luxury Vinyl, Ceramic Tile, Wood
- Doors: Six Panel
- Windows: Double Pane Windows
- Basement: Finished,Walk-Out Access
- Number of fireplaces: 1
- Fireplace features: Mantel(s)
Interior area
- Total structure area: 4,152
- Total interior livable area: 2,940 sqft
- Finished area above ground: 1,960
- Finished area below ground: 980
Property
Parking
- Total spaces: 9
- Parking features: Storage, Oversized, Concrete, Attached, Driveway
- Attached garage spaces: 4
- Uncovered spaces: 5
- Details: Garage Sqft: 902
Accessibility
- Accessibility features: None
Features
- Levels: Two
- Stories: 2
- Patio & porch: Patio, Porch
- Exterior features: Lighting
- Pool features: None
- Fencing: Board
Lot
- Size: 0.46 Acres
- Features: Adjoins - Public Land, Backs to Trees, Cul-De-Sac, Level
Details
- Additional structures: Above Grade, Below Grade
- Parcel number: 160500314181
- Zoning: R200
- Special conditions: Standard
Construction
Type & style
- Home type: SingleFamily
- Architectural style: Colonial
- Property subtype: Single Family Residence
Materials
- Brick
- Foundation: Block
- Roof: Architectural Shingle
Condition
- Excellent
- New construction: No
- Year built: 1966
- Major remodel year: 2026
Details
- Builder model: Picture perfect
- Builder name: Wide front porch!
Utilities & green energy
- Electric: 200+ Amp Service, Circuit Breakers
- Sewer: Public Sewer
- Water: Public
- Utilities for property: Cable Connected
Community & neighborhood
Location
- Region: Silver Spring
- Subdivision: Drumeldra Hills
Other
Other facts
- Listing agreement: Exclusive Right To Sell
- Listing terms: Cash,Conventional,VA Loan,FHA
- Ownership: Fee Simple
Price history
| Date | Event | Price |
|---|---|---|
| 3/19/2026 | Sold | $746,000+8.1%$254/sqft |
Source:  Bright MLS #MDMC2217236 Report a problem Bright MLS #MDMC2217236 Report a problem | ||
| 3/4/2026 | Pending sale | $689,900$235/sqft |
Source: Bright MLS #MDMC2217236 Report a problem | ||
| 2/26/2026 | Listed for sale | $689,900+64.3%$235/sqft |
Source: Bright MLS #MDMC2217236 Report a problem | ||
| 10/27/2025 | Sold | $420,000$143/sqft |
Source: Public Record Report a problem | ||
Public tax history
| Year | Property taxes | Tax assessment |
|---|---|---|
| 2025 | $5,917 +10.3% | $500,967 +7.5% |
| 2024 | $5,363 +8.1% | $465,833 +8.2% |
| 2023 | $4,963 +5.3% | $430,700 +0.8% |
| 2022 | $4,714 +0.9% | $427,167 +0.8% |
| 2021 | $4,671 +0.8% | $423,633 +0.8% |
| 2020 | $4,635 +0% | $420,100 |
| 2019 | $4,632 -0.2% | $420,100 |
| 2018 | $4,641 -7.1% | $420,100 -4.3% |
| 2017 | $4,997 | $438,900 +5.1% |
| 2016 | -- | $417,700 +5.3% |
| 2015 | -- | $396,500 +5.6% |
| 2014 | -- | $375,300 |
| 2013 | -- | $375,300 |
| 2012 | -- | $375,300 -33.3% |
| 2011 | -- | $562,400 |
| 2010 | -- | $562,400 |
| 2009 | -- | $562,400 -9.5% |
| 2008 | -- | $621,730 +13.3% |
| 2007 | -- | $548,676 +15.4% |
| 2006 | -- | $475,623 +18.1% |
| 2005 | -- | $402,570 +11.6% |
| 2004 | -- | $360,850 |
| 2003 | -- | $360,850 +30.1% |
| 2002 | -- | $277,410 |
| 2001 | -- | $277,410 |
Find assessor info on the county website
Neighborhood: 20904
Nearby schools
GreatSchools rating
- 7/10Westover Elementary SchoolGrades: PK-5Distance: 0.9 mi
- 3/10White Oak Middle SchoolGrades: 6-8Distance: 2.3 mi
- 4/10Springbrook High SchoolGrades: 9-12Distance: 2 mi
Schools provided by the listing agent
- Elementary: Westover
- Middle: White Oak
- High: Springbrook
- District: Montgomery County Public Schools
Source: Bright MLS. This data may not be complete. We recommend contacting the local school district to confirm school assignments for this home.
Get a cash offer in 3 minutes
Find out how much your home could sell for in as little as 3 minutes with a no-obligation cash offer.
Estimated market value
$753,100
Get a cash offer in 3 minutes
Find out how much your home could sell for in as little as 3 minutes with a no-obligation cash offer.
Estimated market value
$753,100
- Maryland
- Montgomery County
- Silver Spring
- 20904
- 216 Paula Lynn Dr
Nearby cities
Nearby neighborhoods
Nearby zip codes
Other Silver Spring Topics
