Bring the animals and set up your own homestead! This 3/2 home is over 1500 sq ft with a wraparound porch situated on 11+/- unrestricted acres fenced on three sides. Some areas are fenced off for pets closer to the home. Included is a 20x30 workshop with electricity and water access at the door, a stocked pond with a dock, an entertainment area laid with pavers and a fire pit close by. The back acreage boasts a shooting range and skeet thrower. Spring planting will be easier with two large garden plots. There's even a chicken coop... Chickens Included...on part of the back porch. Stainless steel appliances and the washer and dryer stay with the home. There are two parcels included in this sell. Parcel ID: 061 032.09 with 3.93 ac and Parcel ID: 061 032.09 with 7.17 ac, totaling 11.10 +/- acres. The seller is still making improvements and the pictures show supplies. The home is vacant and ready for you! Get moved in before the Spring planting season begins.
Closed
$425,000
216 Pegg Ln, McMinnville, TN 37110
3beds
1,544sqft
Single Family Residence, Residential
Built in 1996
11.1 Acres Lot
$429,700 Zestimate®
$275/sqft
$1,872 Estimated rent
Home value
$429,700
Estimated sales range
Not available
$1,872/mo
Zestimate® history
Owner options
List your home for rent
$1,872/mo
Rent Zestimate®
Find your next renter with Zillow Rental Manager. Plus, with online applications, you can quickly screen prospective tenants – for free.
$1,872/mo
Rent Zestimate®
Refinance and save
$2,478/mo
Est. payment
Refinancing to a lower rate could help reduce your monthly payments and save thousands over the life of the loan.
$2,478/mo
Est. payment
Explore your selling options
Work with a Zillow partner agent
Leverage their expertise and Zillow's premium Showcase listings to get your home seen by more buyers.
Get startedList with your own agent
Get your home in front of millions of buyers by listing it on Zillow.
Learn how to do itSell it yourself
Take full control of how buyers see your home on Zillow by listing For Sale by Owner (FSBO).
List your homeWhat's special
Zillow last checked:
Listing updated:
Listed by:
Susan Bain 931-265-6168,
Tree City Realty
Bought with:
Lara K. Kirby | KIRBY GROUP, 263744
Compass
Zaya Holmes | Kirby Group, 351298
Compass
Source: RealTracs MLS as distributed by MLS GRID,MLS#: 2609978
Facts & features
Interior
Bedrooms & bathrooms
- Bedrooms: 3
- Bathrooms: 2
- Full bathrooms: 2
- Main level bedrooms: 3
Bedroom 1
- Features: Suite
- Level: Suite
Bedroom 2
- Features: Walk-In Closet(s)
- Level: Walk-In Closet(s)
Dining room
- Features: Combination
- Level: Combination
Heating
- Central
Cooling
- Central Air
Appliances
- Included: Dishwasher, Dryer, Refrigerator, Washer, Electric Oven, Electric Range
Features
- Ceiling Fan(s), Pantry, Walk-In Closet(s), High Speed Internet
- Flooring: Carpet, Laminate, Vinyl
- Basement: Crawl Space
- Has fireplace: No
Interior area
- Total structure area: 1,544
- Total interior livable area: 1,544 sqft
- Finished area above ground: 1,544
Property
Parking
- Total spaces: 6
- Parking features: Circular Driveway, Gravel
- Uncovered spaces: 6
Features
- Levels: One
- Stories: 1
- Patio & porch: Porch, Covered, Screened
- Exterior features: Dock, Smart Lock(s)
- Fencing: Partial
- Has view: Yes
- View description: Valley
- Waterfront features: Pond
Lot
- Size: 11.1 Acres
- Features: Cleared, Rolling Slope
Details
- Parcel number: 061 03209 000
- Special conditions: Standard
- Other equipment: Air Purifier
Construction
Type & style
- Home type: SingleFamily
- Architectural style: Traditional
- Property subtype: Single Family Residence, Residential
Materials
- Vinyl Siding
- Roof: Metal
Condition
- New construction: No
- Year built: 1996
Utilities & green energy
- Sewer: Septic Tank
- Water: Private
- Utilities for property: Water Available
Green energy
- Energy efficient items: Water Heater
Community & HOA
Community
- Security: Carbon Monoxide Detector(s), Smoke Detector(s)
- Subdivision: None
HOA
- Has HOA: No
Location
- Region: Mcminnville
Financial & listing details
- Price per square foot: $275/sqft
- Tax assessed value: $301,100
- Annual tax amount: $765
- Date on market: 1/13/2024
Price history
| Date | Event | Price |
|---|---|---|
| 5/28/2026 | Sold | $425,000+522.2%$275/sqft |
Source: Public Record Report a problem | ||
| 12/15/2025 | Sold | $68,305-85.7%$44/sqft |
Source: Public Record Report a problem | ||
| 6/17/2025 | Listing removed | $479,000$310/sqft |
Source:  RealTracs MLS as distributed by MLS GRID #2813448 Report a problem RealTracs MLS as distributed by MLS GRID #2813448 Report a problem | ||
| 5/26/2025 | Price change | $479,000-1.6%$310/sqft |
Source: RealTracs MLS as distributed by MLS GRID #2813448 Report a problem | ||
| 4/18/2025 | Price change | $486,900-0.6%$315/sqft |
Source: RealTracs MLS as distributed by MLS GRID #2813448 Report a problem | ||
| 4/4/2025 | Listed for sale | $489,900$317/sqft |
Source: RealTracs MLS as distributed by MLS GRID #2813448 Report a problem | ||
| 4/4/2025 | Listing removed | $489,900$317/sqft |
Source: RealTracs MLS as distributed by MLS GRID #2801283 Report a problem | ||
| 3/28/2025 | Listed for sale | $489,900$317/sqft |
Source: RealTracs MLS as distributed by MLS GRID #2801283 Report a problem | ||
| 3/12/2025 | Contingent | $489,900$317/sqft |
Source: RealTracs MLS as distributed by MLS GRID #2801283 Report a problem | ||
| 3/7/2025 | Listed for sale | $489,900+17.5%$317/sqft |
Source: RealTracs MLS as distributed by MLS GRID #2801283 Report a problem | ||
| 2/14/2024 | Sold | $417,000+4.3%$270/sqft |
Source: RealTracs MLS as distributed by MLS GRID #2609978 Report a problem | ||
| 1/15/2024 | Contingent | $400,000$259/sqft |
Source: RealTracs MLS as distributed by MLS GRID #2609978 Report a problem | ||
| 1/14/2024 | Listed for sale | $400,000+197.5%$259/sqft |
Source: RealTracs MLS as distributed by MLS GRID #2609978 Report a problem | ||
| 3/24/2021 | Listing removed | -- |
Source: Owner Report a problem | ||
| 8/1/2014 | Sold | $134,450-7.3%$87/sqft |
Source: Public Record Report a problem | ||
| 5/19/2013 | Listing removed | $145,000$94/sqft |
Source: Owner Report a problem | ||
| 5/8/2013 | Price change | $145,000-2%$94/sqft |
Source: Owner Report a problem | ||
| 4/17/2013 | Listed for sale | $148,000$96/sqft |
Source: Owner Report a problem | ||
Public tax history
| Year | Property taxes | Tax assessment |
|---|---|---|
| 2025 | $910 +1.7% | $75,275 +65.5% |
| 2024 | $895 +17% | $45,475 +17% |
| 2023 | $765 | $38,875 |
| 2022 | $765 | $38,875 |
| 2021 | $765 | $38,875 |
| 2020 | $765 +6.4% | $38,875 +21.5% |
| 2019 | $719 +14.3% | $32,000 |
| 2018 | $629 +0% | $32,000 |
| 2017 | $629 0% | $32,000 |
| 2016 | $629 -1.5% | $32,000 |
| 2015 | $639 +3.8% | $32,000 |
| 2014 | $615 | $32,000 +3.8% |
| 2013 | $615 -0.2% | $30,820 |
| 2012 | $616 +6.8% | $30,820 +6.6% |
| 2011 | $577 | $28,916 |
| 2010 | -- | $28,916 |
| 2009 | -- | $28,916 +19.2% |
| 2008 | $561 | $24,266 |
| 2007 | $561 +2.6% | $24,266 +2.6% |
| 2006 | $546 | $23,641 |
| 2005 | $546 | $23,641 |
| 2004 | $546 | $23,641 |
Find assessor info on the county website
Neighborhood: 37110
Nearby homes
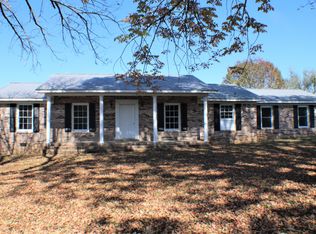
- $445,3003 bd2 ba2k sqft394 Poly Tittsworth Rd, McMinnville, TN 37110Off Market
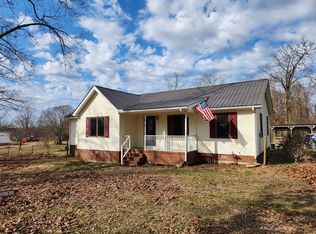
- $182,722-- bd1 ba1k sqft285 Pegg Ln, McMinnville, TN 37110Sold
- $476,300-- bd2 ba2.3k sqft268 Poly Tittsworth Rd, McMinnville, TN 37110Off Market
- $365,0004 bd2 ba1.4k sqft230 Poly Tittsworth Rd, Mcminnville, TN 37110Sold
- $1,143,700-- bd1 ba-- sqft788 Poly Tittsworth Rd, McMinnville, TN 37110Off Market
- $239,700-- bd2 ba-- sqft407 Poly Tittsworth Rd, McMinnville, TN 37110Off Market
- $365,000-- bd2 ba1.4k sqft230 Poly Tittsworth Rd, Mc Minnville, TN 37110Sold
- $262,400-- bd2 ba1.8k sqft381 Poly Tittsworth Rd, Mc Minnville, TN 37110Off Market
Nearby schools
GreatSchools rating
- 6/10Centertown ElementaryGrades: PK-8Distance: 1.8 mi
- 5/10Warren County High SchoolGrades: 9-12Distance: 4.4 mi
Schools provided by the listing agent
- Elementary: Hickory Creek School
- Middle: Warren County Middle School
- High: Warren County High School
Source: RealTracs MLS as distributed by MLS GRID. This data may not be complete. We recommend contacting the local school district to confirm school assignments for this home.


Get pre-qualified for a loan
At Zillow Home Loans, we can pre-qualify you in as little as 5 minutes with no impact to your credit score.An equal housing lender. NMLS #10287.
- Tennessee
- Warren County
- McMinnville
- 37110
- 216 Pegg Ln
Nearby cities
Nearby zip codes
Other McMinnville Topics
