Skip main navigation
Off market
  • $2,127,700

    216 Pheasant Run, Lake Arrowhead, CA 92352

    4beds
    5baths
    5,132sqft
    SingleFamily
    Built in 2004
    1.03 Acres Lot
    $2,127,700 Zestimate®
    $415/sqft
    $6,973 Estimated rent

    Home value

    $2,127,700

    $1.89M - $2.40M

    $6,973/mo

    Zestimate® history
    Loading
    Loading...

    Owner options

    List your home for rent

    $6,973/mo

    Rent Zestimate®

    Find your next renter with Zillow Rental Manager. Plus, with online applications, you can quickly screen prospective tenants – for free.

    Learn more

    $6,973/mo

    Rent Zestimate®

    Refinance and save

    $13,625/mo

    Est. payment

    Refinancing to a lower rate could help reduce your monthly payments and save thousands over the life of the loan.

    See today's rates

    $13,625/mo

    Est. payment

    Explore your selling options

    Work with a Zillow partner agent

    Leverage their expertise and Zillow's premium Showcase listings to get your home seen by more buyers.

    Get started

    List with your own agent

    Get your home in front of millions of buyers by listing it on Zillow.

    Learn how to do it

    Sell it yourself

    Take full control of how buyers see your home on Zillow by listing For Sale by Owner (FSBO).

    List your home

    What's special

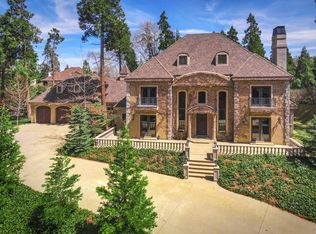
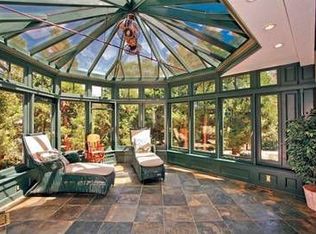
    This Mediterranean Meets The Mountains Mansion is an architectural masterpiece. Situated on 1.03 private acres, it combines warmth of European luxury, w/modern feel of today, with exquisite features & finishes throughout. Enter exclusive gates of Cedar Ridge & approach estate with its own private gate. Walk up to peaceful courtyard w/fountain centerpiece. Voluminous atmosphere awaits, w/a soaring foyer, grand-scale rooms & abundance of natural light. Highlights include Handmade Terra Cotta Spanish Tile, Santa Barbara Hardwood Floors, Custom Wrought Iron, 5 fireplaces & Hand-Scraped Wood Beams Milled from property. Courtyard styled open concept kitchen with Viking Appliances, Walk-in Pantry & Butler's Pantry. Dining room has fireplace & can seat 14. Entertain in bar room & private wine cellar. The master suite,a resort unto itself, features a charming fireplace. French doors lead to outdoor terrace w/views of forest, dual closets & bathrooms. Two offices,gym & dream laundry room.

    This property is off market, which means it's not currently listed for sale or rent on Zillow. This may be different from what's available on other websites or public sources.
    Facts & features

    Interior

    Bedrooms & bathrooms
    • Bedrooms: 4
    • Bathrooms: 5
    Heating
    • Forced air
    Cooling
    • Central
    Appliances
    • Included: Dishwasher, Dryer, Garbage disposal, Microwave, Refrigerator, Washer
    Features
    • Flooring: Other, Hardwood
    • Has fireplace: Yes
    Interior area
    • Total interior livable area: 5,132 sqft

    Property

    Parking
    • Total spaces: 3
    • Parking features: Garage - Attached
    Features
    • Has view: Yes
    • View description: Mountain
    Lot
    • Size: 1.03 Acres
    • Topography: Level
    Details
    • Parcel number: 0331451040000

    Construction

    Type & style
    • Home type: SingleFamily
    Materials
    • wood frame
    • Roof: Shake / Shingle
    Condition
    • Year built: 2004

    Utilities & green energy

    • Sewer: Sewer Connected, Sewer Available
    • Utilities for property: Electric Connected, Gas Connected, Water Connected, Gas Available, Cable Hookup Avail, Electric Available, Water Available

    Community & neighborhood

    Location
    • Region: Lake Arrowhead

    HOA & financial

    HOA
    • Has HOA: Yes
    • HOA fee: $160 monthly

    Other

    Other facts
    • Property Type: Residential
    • Dining Area: Formal Dining Room, Informal Dining
    • Heating: Central Forced Heat
    • Inside Extras: Pantry, Wet/Dry Bar, Security System, Jet Bathtub, Washer/Dryer Hookup
    • Kitchen Appliances: Gas Range/Cooktop, Dishwasher, Garbage Disposal, Refrigerator, Gas Oven, Microwave, Double Oven, Vent Hood, Wine Refrigerator, Center Island, Vegetable Sink, Commercial Grade, Warming Oven, Faucet at Range
    • Master Bed Features: Walk in Closet, En Suite Bath, With Sitting Area, With Fireplace, Upper Level Bed, Lower Level Bed, Entry Level, Open to Deck/Patio
    • Outside Extras: Patio, Deck, Landscape, Sprinklers, Water Feature, Fruit Trees, Pond/Stream
    • Main Access: Street Access
    • Other Rooms: Office, Family Room, Loft, Library, Gym, Wine Cellar, Open Concept, Bar
    • Utilities: Electric Connected, Gas Connected, Water Connected, Gas Available, Cable Hookup Avail, Electric Available, Water Available
    • View: Panoramic, Trees, Forest
    • Road: Paved & Maintained
    • Sewer: Sewer Connected, Sewer Available
    • Special Features: Fire Sprinklers, Gated Property, Lvl Entry From Stree, Cat/Vault/Beamd Ceil
    • Frontage: Forest
    • Topography: Level
    • Water: Public Water System
    • State: CA
    • Fireplace: 5
    • Cooling: Ceiling Fan, Central Air
    • Parking: 3 or More Parking Sp
    • HOA Amount: 160.00
    • Property Style: Spanish, Mediterranean

    Price history

    DateEventPrice
    3/29/2021Sold$1,975,000-10.2%$385/sqft
    Source: Mountain Resort Communities AOR #RW2200710 Report a problem
    11/9/2019Price change$2,200,000-12%$429/sqft
    Source: Lynne B. Wilson & Associates #18397766 Report a problem
    10/16/2018Listed for sale$2,500,000+1169%$487/sqft
    Source: Lynne B. Wilson and Associates, Inc. #2181923 Report a problem
    9/24/2002Sold$197,000$38/sqft
    Source: Public Record Report a problem

    Public tax history

    YearProperty taxesTax assessment
    2025$22,306 -0.3%$2,012,000 -4%
    2024$22,377 +1%$2,095,887 +2%
    2023$22,160 +2.1%$2,054,791 +2%
    2022$21,704 +68.7%$2,014,500 +71.1%
    2021$12,868 +3.2%$1,177,500 +4.4%
    2020$12,466 +3.8%$1,127,500 +3%
    2019$12,013 +0.6%$1,094,600
    2018$11,937 +4.8%$1,094,600 +5%
    2017$11,386 $1,042,500 +2%
    2016$11,386 +2.1%$1,021,900 +6%
    2015$11,153 +2.7%$964,000 +7.1%
    2014$10,855 $900,000 -11.8%
    2013-- $1,020,100
    2012-- $1,020,100
    2011-- $1,020,100 -15%
    2010-- $1,200,000
    2009-- $1,200,000
    2008-- $1,200,000 -24.4%
    2007-- $1,587,962 +228.2%
    2006-- $483,786 +255.6%
    2001-- $136,046 +2%
    2000-- $133,378

    Find assessor info on the county website

    Neighborhood: Cedar Glen

    Nearby schools

    GreatSchools rating
    Get a cash offer in 3 minutes
    Find out how much your home could sell for in as little as 3 minutes with a no-obligation cash offer.
    Estimated market value
    $2,127,700
    Get a cash offer in 3 minutes
    Find out how much your home could sell for in as little as 3 minutes with a no-obligation cash offer.
    Estimated market value
    $2,127,700