Blackwell Place. Private garden. Society Hill. Classic 4-bedroom, 3.5-bath brick townhome offering approximately 2,100 square feet of living space. Original site-finished hardwood floors extend throughout the three upper levels. Separate living and dining rooms include a wood-burning fireplace and French doors opening to a private brick garden with direct access to the landscaped courtyard of Blackwell Place. Finished basement. McCall School catchment. Philadelphia Registered Historic Place. Close to Headhouse Square, Washington Square, neighborhood restaurants, and the Delaware River waterfront.
Under contract
$1,199,000
216 Pine St #14, Philadelphia, PA 19106
4beds
2,100sqft
Townhouse
Built in 1969
997 Square Feet Lot
$-- Zestimate®
$571/sqft
$92/mo HOA
What's special
Wood-burning fireplaceFinished basement
- 35 days
- 1,141
- 72
Likely to sell faster than
Zillow last checked:
Listing updated:
Listed by:
Nathan S Naness 267-847-9562,
KW Empower 215-627-3500,
Co-Listing Agent: Ruti Gov Naness 609-506-8309,
KW Empower
Source: Bright MLS,MLS#: PAPH2644976
Facts & features
Interior
Bedrooms & bathrooms
- Bedrooms: 4
- Bathrooms: 4
- Full bathrooms: 3
- 1/2 bathrooms: 1
- Main level bathrooms: 1
Rooms
- Room types: Living Room, Dining Room, Primary Bedroom, Bedroom 2, Bedroom 3, Bedroom 4, Kitchen, Family Room, Laundry, Utility Room, Bathroom 2, Bathroom 3, Primary Bathroom, Half Bath
Primary bedroom
- Level: Upper
- Area: 0 Square Feet
- Dimensions: 0 X 0
Bedroom 2
- Level: Upper
- Area: 0 Square Feet
- Dimensions: 0 X 0
Bedroom 3
- Level: Upper
Bedroom 4
- Level: Upper
Primary bathroom
- Level: Upper
Bathroom 2
- Level: Upper
Bathroom 3
- Level: Upper
Dining room
- Level: Main
- Area: 0 Square Feet
- Dimensions: 0 X 0
Family room
- Level: Lower
- Area: 0 Square Feet
- Dimensions: 0 X 0
Family room
- Level: Lower
Half bath
- Level: Main
Kitchen
- Features: Kitchen - Gas Cooking
- Level: Main
- Area: 0 Square Feet
- Dimensions: 0 X 0
Laundry
- Features: Flooring - Ceramic Tile, Wet Bar
- Level: Lower
Living room
- Features: Fireplace - Wood Burning
- Level: Main
- Area: 0 Square Feet
- Dimensions: 0 X 0
Utility room
- Level: Lower
Heating
- Forced Air, Natural Gas
Cooling
- Central Air, Electric
Appliances
- Included: Built-In Range, Dishwasher, Refrigerator, Disposal, Microwave, Washer, Dryer, Gas Water Heater
- Laundry: Lower Level, Laundry Room
Features
- Primary Bath(s), Bar, 9'+ Ceilings
- Flooring: Hardwood, Ceramic Tile
- Basement: Full,Finished
- Number of fireplaces: 1
- Fireplace features: Mantel(s), Wood Burning
Interior area
- Total structure area: 2,100
- Total interior livable area: 2,100 sqft
- Finished area above ground: 2,100
- Finished area below ground: 0
Property
Parking
- Parking features: On Street
- Has uncovered spaces: Yes
Accessibility
- Accessibility features: None
Features
- Levels: Four
- Stories: 4
- Patio & porch: Patio, Enclosed
- Exterior features: Sidewalks, Street Lights
- Pool features: None
- Fencing: Masonry/Stone
Lot
- Size: 997 Square Feet
- Dimensions: 17.5 x 57
Details
- Additional structures: Above Grade, Below Grade, Outbuilding
- Parcel number: 888053705
- Zoning: RSA5
- Special conditions: Standard
Construction
Type & style
- Home type: Townhouse
- Architectural style: Colonial
- Property subtype: Townhouse
Materials
- Masonry, Brick, Frame
- Foundation: Block
- Roof: Flat,Pitched,Shingle
Condition
- New construction: No
- Year built: 1969
Utilities & green energy
- Electric: 100 Amp Service
- Sewer: Public Sewer
- Water: Public
- Utilities for property: Cable Connected
Community & HOA
Community
- Condo and coop fee: $1,100 annually
- Subdivision: Society Hill
HOA
- Has HOA: No
- Services included: Common Area Maintenance
Location
- Region: Philadelphia
- Municipality: PHILADELPHIA
Financial & listing details
- Price per square foot: $571/sqft
- Tax assessed value: $910,100
- Annual tax amount: $12,739
- Date on market: 8/5/2026
- Listing agreement: Exclusive Right To Sell
- Listing terms: Conventional
- Exclusions: Powder Room Mirror
- Ownership: Fee Simple
Estimated market value
Not available
Estimated sales range
Not available
Not available
Price history
| Date | Event | Price |
|---|---|---|
| 8/24/2026 | Contingent | $1,199,000$571/sqft |
Source:  Bright MLS #PAPH2644976 Report a problem Bright MLS #PAPH2644976 Report a problem | ||
| 8/5/2026 | Listed for sale | $1,199,000+67.7%$571/sqft |
Source: Bright MLS #PAPH2644976 Report a problem | ||
| 6/18/2004 | Sold | $715,000$340/sqft |
Source: Public Record Report a problem | ||
Public tax history
| Year | Property taxes | Tax assessment |
|---|---|---|
| 2025 | $12,740 +4% | $910,100 +4% |
| 2024 | $12,250 | $875,100 |
| 2023 | $12,250 +3% | $875,100 |
| 2022 | $11,893 | -- |
| 2021 | $11,893 +4% | -- |
| 2018 | $11,436 +5.1% | -- |
| 2017 | $10,876 +6.8% | -- |
| 2016 | $10,182 | -- |
| 2015 | $10,182 | -- |
| 2014 | $10,182 +101.7% | $406,800 +328.5% |
| 2012 | $5,049 | $94,944 |
| 2011 | -- | $94,944 |
| 2010 | -- | $94,944 |
| 2009 | -- | $94,944 |
| 2008 | -- | $94,944 |
| 2007 | -- | $94,944 +7.5% |
| 2006 | -- | $88,320 |
| 2005 | -- | $88,320 |
| 2004 | -- | $88,320 |
| 2003 | -- | $88,320 +20% |
| 2002 | -- | $73,600 |
| 2000 | -- | $73,600 |
| 1999 | -- | $73,600 |
Find assessor info on the county website
Monthly payment
Est. payment
Payment breakdown
Explore the cost of this home by adjusting the details. Changes won't be saved.Climate risks
Neighborhood: Society Hill
Nearby schools
Schools provided by the listing agent
- Elementary: Meredith William
- District: The School District Of Philadelphia
Source: Bright MLS. This data may not be complete. We recommend contacting the local school district to confirm school assignments for this home.
- $1,170,7004 bd3 ba2.1k sqft214 Pine St #15, Philadelphia, PA 19106Off Market
- $1,157,6004 bd5 ba2.1k sqft218 Pine St #13, Philadelphia, PA 19106Off Market

- $1,262,9004 bd5 ba2.1k sqft218 Pine St, Philadelphia, PA 19106Off Market

- $1,002,5004 bd3 ba2.1k sqft212 Pine St #16, Philadelphia, PA 19106Off Market
Similar homes
- $980,0004 bd3 ba2.8k sqft1731 Christian St, Philadelphia, PA 19146For Sale
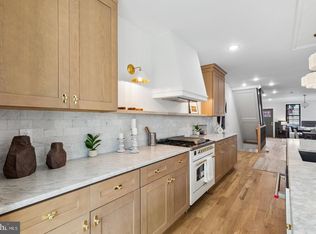
 MLS ID #PAPH2668094, Matthew Condello, BHHS Fox & Roach-Blue Bell. Bright MLS
 - $929,9004 bd3 ba2.2k sqft823 N 22nd St, Philadelphia, PA 19130For Sale
 MLS ID #PAPH2665348, Eric Prine, Compass RE. Bright MLS
 - $925,0003 bd3 ba2.1k sqft601 S 17th St, Philadelphia, PA 19146For Sale
 MLS ID #PAPH2661128, Patrick Campbell, Compass RE. Bright MLS
 - $800,0003 bd3 ba1.8k sqft340 Monroe St, Philadelphia, PA 19147For Sale
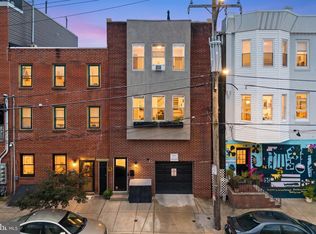 MLS ID #PAPH2663260, Eric Gerchberg, KW Empower. Bright MLS
 - $750,0004 bd3 ba2k sqft705 S 6th St, Philadelphia, PA 19147For SaleMLS ID #PAPH2662978, Cindy Fan, Triamond Realty. Bright MLS
- $985,0003 bd3 ba2.4k sqft2108 Appletree St, Philadelphia, PA 19103For SaleMLS ID #PAPH2654320, Nicole Caprario, New Age Realty Group Inc. Bright MLS
- $995,0004 bd5 ba2.8k sqft930 S Beulah St, Philadelphia, PA 19147For SaleMLS ID #PAPH2642572, Joe Carter, BHHS Fox & Roach-Center City Walnut. Bright MLS
- $985,0004 bd2 ba1.6k sqft2320 Lombard St, Philadelphia, PA 19146For SaleMLS ID #PAPH2642800, Jeff George, BHHS Fox & Roach-Center City Walnut. Bright MLS
- $1,025,0003 bd4 ba2.5k sqft1213 Rodman St, Philadelphia, PA 19147For SaleMLS ID #PAPH2653908, Christopher Phan, BHHS Fox & Roach-Center City Walnut. Bright MLS
- $990,0006 bd3 ba2.8k sqft741 S 3rd St, Philadelphia, PA 19147For SaleMLS ID #PAPH2642970, Greg Damis, BHHS Fox & Roach-Center City Walnut. Bright MLS
- $600,0002 bd2 ba1.6k sqft715 Pine St APT 5, Philadelphia, PA 19106For SaleMLS ID #PAPH2659310, Jacki Silva, OCF Realty LLC - Philadelphia. Bright MLS
- $1,079,0003 bd3 ba1.8k sqft514 S 20th St #B, Philadelphia, PA 19146For SaleMLS ID #PAPH2646606, Martin Rodriguez, KW Empower. Bright MLS
- $1,450,0004 bd4 ba2.4k sqft1831 Spruce St, Philadelphia, PA 19103For SaleMLS ID #PAPH2494546, Cary Simons, Kurfiss Sotheby's International Realty. Bright MLS
- $750,0003 bd3 ba1.8k sqft1250 E Columbia Ave, Philadelphia, PA 19125For SaleMLS ID #PAPH2658070, Joe Carter, BHHS Fox & Roach-Center City Walnut. Bright MLS
- $749,9993 bd3 ba1.5k sqft739 Earp St, Philadelphia, PA 19147For SaleMLS ID #PAPH2641130, Jim Roche, KW Empower. Bright MLS
- $635,0005 bd5 ba1.7k sqft814 S 13th St, Philadelphia, PA 19147For SaleMLS ID #PAPH2591896, Jackie Zhang, HomeSmart Realty Advisors. Bright MLS
- $1,025,0002 bd2 ba2.4k sqft1800 Pine St #101, Philadelphia, PA 19103For SaleMLS ID #PAPH2657526, Laurie Sherman, BHHS Fox & Roach At the Harper, Rittenhouse Square. Bright MLS
- $794,9004 bd3 ba1.9k sqft1547 Hulseman St, Philadelphia, PA 19145For SaleMLS ID #PAPH2643652, Joseph Cristinzio, Mercury Real Estate Group. Bright MLS
- $825,0003 bd3 ba1.6k sqft889 N 25th St, Philadelphia, PA 19130For SaleMLS ID #PAPH2656082, Marilee Wolf, Compass RE. Bright MLS
- $1,250,0007 bd5 ba3.1k sqft3602 Powelton Ave, Philadelphia, PA 19104For SaleMLS ID #PAPH2596076, William Cho, BY Real Estate. Bright MLS
