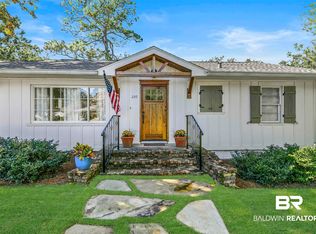
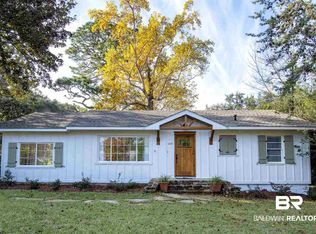
Located in the highly desirable Fruit & Nut District of Fairhope, this 3 bedroom, 1.5 bathroom home offers 1,600 square feet of comfortable living space just minutes from downtown and Mobile Bay. The property features a functional layout, plenty of natural light, and a nicely landscaped yard with new sod and a fenced backyard. Enjoy being within walking or golf cart distance to downtown Fairhope’s shops, restaurants, parks, and the municipal pier. A great opportunity to own in one of Fairhope’s most sought-after neighborhoods.
Sold for $300,000
Price history
| Date | Event | Price |
|---|---|---|
| 10/6/2026 | Listing removed | $729,000$456/sqft |
Source:  Baldwin Realtors #394617 Report a problem Baldwin Realtors #394617 Report a problem | ||
| 9/14/2026 | Price change | $729,000-1.4%$456/sqft |
Source: Baldwin Realtors #394617 Report a problem | ||
| 8/6/2026 | Price change | $739,000-2.6%$462/sqft |
Source: Baldwin Realtors #394617 Report a problem | ||
| 7/22/2026 | Price change | $759,000-2.6%$474/sqft |
Source: Baldwin Realtors #394617 Report a problem | ||
| 7/6/2026 | Price change | $779,000-2.5%$487/sqft |
Source: Baldwin Realtors #394617 Report a problem | ||
| 6/26/2026 | Listed for sale | $799,000+19.3%$499/sqft |
Source: Baldwin Realtors #394617 Report a problem | ||
| 4/20/2026 | Listing removed | -- |
Source: Owner Report a problem | ||
| 4/7/2026 | Listed for sale | $669,999+123.3%$419/sqft |
Source: Baldwin Realtors #394617 Report a problem | ||
| 10/15/2025 | Sold | $300,000-3.2%$188/sqft |
Source: Public Record Report a problem | ||
| 1/5/2008 | Listing removed | $309,900$194/sqft |
Source: Number1Expert #147751 Report a problem | ||
| 11/14/2007 | Listed for sale | $309,900$194/sqft |
Source: Number1Expert #147751 Report a problem | ||

Get a cash offer in 3 minutes
Find out how much your home could sell for in as little as 3 minutes with a no-obligation cash offer.
Estimated market value
$708,500
