This gorgeous craftsman-style patio home delivers true one-level living without the association fees. Thoughtfully designed and meticulously maintained, every detail reflects quality and comfort. Step inside to find rich hickory flooring, an open and airy layout, and custom Craftsman finishes throughout, including 3-panel doors, knotty alder cabinetry, and detailed woodwork. The kitchen is both stylish and functional, featuring quartz countertops, updated appliances, and a large center island with seating for six--perfect for everyday living or hosting guests. The living space is warm and inviting, centered around a custom gas fireplace and highlighted by vaulted, hand-textured ceilings. The primary suite offers a private retreat with a tray ceiling, a beautifully updated bathroom with heated floors, a soaking tub, custom tile walk-in shower, and a generous walk-in closet. The heated three-stall garage is fully insulated and finished, complete with oversized doors and dual floor drains. The greatness doesn't stop there. Outside, enjoy a well-designed landscape with multiple patio spaces, including a charming gazebo-covered area--ideal for relaxing evenings or entertaining. A rare opportunity to own a move-in-ready home that blends craftsmanship, convenience, and independence--all in one.
Sold-inner office
$525,000
216 Pinehurst Dr, Mankato, MN 56001
3beds
1,911sqft
Single Family Residence
Built in 2011
10,454 Square Feet Lot
$526,800 Zestimate®
$275/sqft
$2,207 Estimated rent
Home value
$526,800
$495,000 - $558,000
$2,207/mo
Zestimate® history
Owner options
List your home for rent
$2,207/mo
Rent Zestimate®
Find your next renter with Zillow Rental Manager. Plus, with online applications, you can quickly screen prospective tenants – for free.
$2,207/mo
Rent Zestimate®
Refinance and save
$3,336/mo
Est. payment
Refinancing to a lower rate could help reduce your monthly payments and save thousands over the life of the loan.
$3,336/mo
Est. payment
Explore your selling options
Work with a Zillow partner agent
Leverage their expertise and Zillow's premium Showcase listings to get your home seen by more buyers.
Get startedList with your own agent
Get your home in front of millions of buyers by listing it on Zillow.
Learn how to do itSell it yourself
Take full control of how buyers see your home on Zillow by listing For Sale by Owner (FSBO).
List your homeWhat's special
Custom gas fireplaceMultiple patio spacesVaulted hand-textured ceilingsKnotty alder cabinetrySoaking tubOpen and airy layoutCustom craftsman finishes
Zillow last checked:
Listing updated:
Listed by:
Amanda Rodning,
True Real Estate
Bought with:
VICKIE FOIX
True Real Estate
Source: RASM,MLS#: 7039870
Facts & features
Interior
Bedrooms & bathrooms
- Bedrooms: 3
- Bathrooms: 2
- Full bathrooms: 2
- Main level bathrooms: 2
- Main level bedrooms: 3
Bedroom
- Level: Main
- Area: 208.83
- Dimensions: 14.8 x 14.11
Bedroom 1
- Level: Main
- Area: 161.04
- Dimensions: 12.2 x 13.2
Bedroom 2
- Level: Main
- Area: 182.88
- Dimensions: 12.7 x 14.4
Dining room
- Features: Breakfast Bar, Combine with Kitchen
- Level: Main
- Area: 172.36
- Dimensions: 12.4 x 13.9
Kitchen
- Level: Main
- Area: 383.63
- Dimensions: 22.7 x 16.9
Living room
- Level: Main
- Area: 280
- Dimensions: 20 x 14
Heating
- Forced Air, Natural Gas
Cooling
- Central Air
Appliances
- Included: Dishwasher, Dryer, Exhaust Fan, Microwave, Oven, Washer, Electric Water Heater, Water Softener Owned
- Laundry: Washer/Dryer Hookups, Main Level
Features
- Ceiling Fan(s), Eat-In Kitchen, Vaulted Ceiling(s), Walk-In Closet(s), Bath Description: Full Primary, Main Floor Full Bath, Separate Tub & Shower, 3+ Same Floor Bedrooms(L)
- Windows: Window Coverings
- Has basement: Yes
- Attic: Walk-up
- Has fireplace: Yes
- Fireplace features: Living Room
Interior area
- Total structure area: 1,911
- Total interior livable area: 1,911 sqft
- Finished area above ground: 1,911
- Finished area below ground: 0
Property
Parking
- Total spaces: 3
- Parking features: Concrete, Attached
- Attached garage spaces: 3
Features
- Levels: One
- Stories: 1
- Patio & porch: Patio
Lot
- Size: 10,454 Square Feet
- Dimensions: 80 x 130
- Features: Landscaped, Paved
Details
- Foundation area: 1911
- Parcel number: R01.09.03.180.001
Construction
Type & style
- Home type: SingleFamily
- Property subtype: Single Family Residence
Materials
- Frame/Wood, Stone, Vinyl Siding
- Foundation: Slab
- Roof: Asphalt
Condition
- Year built: 2011
Utilities & green energy
- Sewer: City
- Water: Public
- Utilities for property: Underground Utilities
Community & HOA
Community
- Security: Smoke Detector(s), Carbon Monoxide Detector(s)
Location
- Region: Mankato
Financial & listing details
- Price per square foot: $275/sqft
- Tax assessed value: $443,600
- Annual tax amount: $5,250
- Date on market: 6/8/2026
- Listing terms: Cash,Conventional,DVA,FHA
- Road surface type: Curb/Gutters
Price history
| Date | Event | Price |
|---|---|---|
| 6/8/2026 | Sold | $525,000+3%$275/sqft |
Source:  RASM #7039870 Report a problem RASM #7039870 Report a problem | ||
| 4/6/2026 | Listed for sale | $509,900+56.9%$267/sqft |
Source: RASM #7039870 Report a problem | ||
| 6/30/2017 | Sold | $325,000+24%$170/sqft |
Source: Public Record Report a problem | ||
| 2/3/2012 | Sold | $262,000$137/sqft |
Source:  Lake Superior Area Realtors as distributed by MLS GRID #1460497 Report a problem Lake Superior Area Realtors as distributed by MLS GRID #1460497 Report a problem | ||
Public tax history
| Year | Property taxes | Tax assessment |
|---|---|---|
| 2025 | $4,768 +2.5% | $436,974 +2.3% |
| 2024 | $4,652 -2.4% | $427,200 +2.3% |
| 2023 | $4,764 +9% | $417,600 +2.6% |
| 2022 | $4,372 +0.7% | $407,100 +16.6% |
| 2021 | $4,342 +4.3% | $349,100 +5.2% |
| 2020 | $4,162 | $331,700 |
| 2019 | $4,162 +4.7% | $331,700 +4.5% |
| 2018 | $3,976 +6.5% | $317,400 +5.4% |
| 2017 | $3,732 +9.6% | $301,000 +7.8% |
| 2016 | $3,404 +11164.1% | $279,100 +2.4% |
| 2015 | $30 -93% | $272,600 -63.8% |
| 2014 | $430 | $752,100 +202.7% |
| 2013 | -- | $248,500 +65.7% |
| 2012 | -- | $150,000 +331% |
| 2011 | -- | $34,800 |
| 2010 | -- | $34,800 |
Find assessor info on the county website
Neighborhood: 56001
Nearby homes
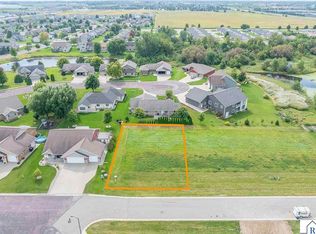
- $68,00010,018.8 Square Feet300 Pinehurst Dr, Mankato, MN 56001New Construction
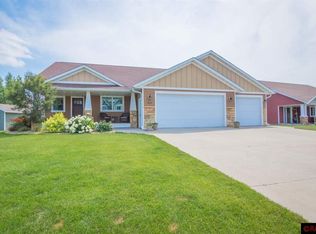
- $591,1005 bd3 ba3.8k sqft212 Pinehurst Dr, Mankato, MN 56001Off Market
- $423,2003 bd2 ba1.7k sqft116 Sakatah Ln, Mankato, MN 56001Off Market
- $451,0003 bd2 ba1.8k sqft112 Sakatah Ln, Mankato, MN 56001Sold

- $429,1002 bd3 ba1.5k sqft108 Sakatah Ln, Mankato, MN 56001Off Market
- $68,00010,018.8 Square Feet304 Pinehurst Dr, Mankato, MN 56001New Construction
- $58,600-- bd-- ba-- sqft408 Pinehurst Dr, Mankato, MN 56001Off Market
- $43,500-- bd-- ba-- sqft400 Pinehurst Dr, Mankato, MN 56001Off Market
Nearby schools
GreatSchools rating
- 9/10Washington Elementary SchoolGrades: K-5Distance: 2.8 mi
- 6/10Prairie Winds Middle SchoolGrades: 6-8Distance: 3.1 mi
- 6/10Mankato East Senior High SchoolGrades: 9-12Distance: 2.6 mi
Schools provided by the listing agent
- Elementary: Franklin,Washington
- High: Mankato East
- District: Mankato #77
Source: RASM. This data may not be complete. We recommend contacting the local school district to confirm school assignments for this home.


Get pre-qualified for a loan
At Zillow Home Loans, we can pre-qualify you in as little as 5 minutes with no impact to your credit score.An equal housing lender. NMLS #10287.
- Minnesota
- Blue Earth County
- Mankato
- 56001
- 216 Pinehurst Dr
Nearby cities
Nearby zip codes
Other Mankato Topics
