Skip main navigation
Pending
  • $3,999,000

    216 Pineland Rd NW, Atlanta, GA 30342

    5beds
    5,159sqft
    : 
    $27,924/mo
    Get pre-qualified
    Single Family Residence
    Built in 1950
    0.66 Acres Lot
    $3,944,800 Zestimate®
    $775/sqft
    $-- HOA

    What's special

    Dramatic marble islandWalkout backyardLight-filled interiorsAttached two-car garageSports courtGrassy play yardStunning expanded kitchen
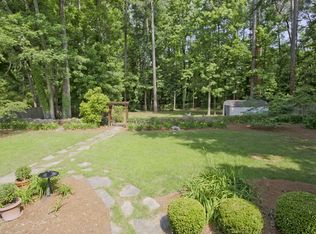
    Nestled on one of Buckhead's most coveted streets just moments from Chastain Park, this beautifully newly renovated home blends timeless elegance with exceptional modern design. Light-filled interiors, exquisite custom moldings, and thoughtfully curated finishes along with 3 separate living areas on main create a warm, sophisticated feel throughout. The stunning, expanded kitchen is the heart of the home, featuring a dramatic marble island, charming banquette dining area, top-of-the-line appliances, a butler's pantry, and an oversized walk-in pantry. The walkout backyard is a true highlight, offering a resort-style pool with bluestone surround, a grassy play yard, and a sports court for endless outdoor enjoyment. The vaulted primary suite up is a retreat with a marble bath featuring dual vanities, a soaking tub, separate shower, and an oversized custom walk-in closet with an island. Upstairs includes a flex space w/ walls of built's in's. Renovated secondary baths, a versatile terrace-level flex space, mudroom, and attached two-car garage complete the home. Enjoy one of Buckhead's most sought-after lifestyles with the ability to walk or take your golf cart to Chastain Park's golf course, swim and tennis facilities, playground, concerts, top restaurants, and some of the area's premier public and private schools.
    22 days
    |
    2,682
    |
    237
    |

    Zillow last checked:

    Listing updated:

    Listed by:

    Shanna Bradley 404-808-6295,

    Ansley RE | Christie's Int'l RE

    Source: GAMLS,MLS#: 10801179MLS Logo

      Facts & features

      Interior

      Bedrooms & bathrooms
      • Bedrooms: 5
      • Bathrooms: 5
      • Full bathrooms: 4
      • 1/2 bathrooms: 1
      • Main level bathrooms: 1
      • Main level bedrooms: 2
      Rooms
      • Room types: Bonus Room, Family Room, Foyer, Office
      Dining room
      • Features: Separate Room
      Kitchen
      • Features: Breakfast Area, Breakfast Room, Kitchen Island, Walk-in Pantry
      Heating
      • Forced Air, Natural Gas, Zoned
      Cooling
      • Ceiling Fan(s), Central Air, Zoned
      Appliances
      • Included: Dishwasher, Disposal, Double Oven, Refrigerator
      • Laundry: Mud Room
      Features
      • Beamed Ceilings, Bookcases, Separate Shower, Soaking Tub, Vaulted Ceiling(s), Walk-In Closet(s)
      • Flooring: Hardwood
      • Basement: Exterior Entry,Finished,Interior Entry,Partial
      • Attic: Pull Down Stairs
      • Number of fireplaces: 3
      • Fireplace features: Gas Starter, Living Room, Outside
      • Common walls with other units/homes: No Common Walls
      Interior area
      • Total structure area: 5,159
      • Total interior livable area: 5,159 sqft
      • Finished area above ground: 5,159
      • Finished area below ground: 0

      Property

      Parking
      • Parking features: Garage
      • Has garage: Yes
      Features
      • Levels: Three Or More
      • Stories: 3
      • Patio & porch: Patio, Porch
      • Exterior features: Gas Grill, Sprinkler System
      • Has private pool: Yes
      • Pool features: Heated, In Ground, Salt Water
      • Fencing: Back Yard,Fenced
      • Body of water: None
      Lot
      • Size: 0.66 Acres
      • Features: Private
      Details
      • Additional structures: Tennis Court(s)
      • Parcel number: 17 0117 LL0658

      Construction

      Type & style
      • Home type: SingleFamily
      • Architectural style: Craftsman,Traditional
      • Property subtype: Single Family Residence
      Materials
      • Brick, Wood Siding
      • Roof: Composition
      Condition
      • Resale
      • New construction: No
      • Year built: 1950

      Utilities & green energy

      • Sewer: Public Sewer
      • Water: Public
      • Utilities for property: Other

      Community & HOA

      Community
      • Features: Park, Playground, Street Lights, Tennis Court(s), Walk To Schools, Near Shopping
      • Security: Carbon Monoxide Detector(s), Smoke Detector(s)
      • Subdivision: Chastain Park
      HOA
      • Has HOA: No
      • Services included: None
      Location
      • Region: Atlanta

      Financial & listing details

      • Price per square foot: $775/sqft
      • Tax assessed value: $2,743,700
      • Annual tax amount: $35,580
      • Date on market: 7/8/2026
      • Cumulative days on market: 22 days
      • Listing agreement: Exclusive Right To Sell

        Estimated market value

        $3,944,800

        $3.75M - $4.14M

        $7,891/mo

        Price history

        DateEventPrice
        7/22/2026Pending sale$3,999,000$775/sqft
        Source: GAMLS #10801179 Report a problem
        7/8/2026Listed for sale$3,999,000+40.6%$775/sqft
        Source: GAMLS #10801179 Report a problem
        10/31/2024Sold$2,845,000-11.1%$551/sqft
        Source: FMLS GA #7347478 Report a problem
        10/5/2024Pending sale$3,200,000$620/sqft
        Source: FMLS GA #7347478 Report a problem
        10/4/2024Listed for sale$3,200,000$620/sqft
        Source: FMLS GA #7347478 Report a problem
        9/24/2024Pending sale$3,200,000$620/sqft
        Source: FMLS GA #7347478 Report a problem
        6/11/2024Price change$3,200,000-11%$620/sqft
        Source: GAMLS #10269759 Report a problem
        5/7/2024Price change$3,595,000-4.1%$697/sqft
        Source: GAMLS #10269759 Report a problem
        3/17/2024Listed for sale$3,750,000+120.6%$727/sqft
        Source: FMLS GA #7347478 Report a problem
        6/12/2015Sold$1,699,950-5.3%$330/sqft
        Source: FMLS GA #5397633 Report a problem
        4/22/2015Pending sale$1,795,000$348/sqft
        Source: DORSEY ALSTON REALTORS #5397633 Report a problem
        2/17/2015Listed for sale$1,795,000+262.6%$348/sqft
        Source: Dorsey Alston, Realtors #5397633 Report a problem
        5/23/2000Sold$495,000+102%$96/sqft
        Source: Public Record Report a problem
        6/21/1996Sold$245,000$47/sqft
        Source: Public Record Report a problem

        Public tax history

        YearProperty taxesTax assessment
        2025$35,603 +56.7%$1,097,480 +56.6%
        2024$22,720 +25.6%$701,040 +3.1%
        2023$18,084 -0.6%$679,760 +28.3%
        2022$18,196 +3.3%$529,800 +3%
        2021$17,617 -12.9%$514,400 +5.3%
        2020$20,225 +23.5%$488,520 +1.8%
        2019$16,378 $479,880 +11.7%
        2018$16,378 $429,480 -36.8%
        2017$16,378 -35%$679,960
        2016$25,211 +77.3%$679,960 +97.4%
        2015$14,221 +18.9%$344,440
        2014$11,964 $344,440 -5%
        2013-- $362,600
        2012-- $362,600
        2011-- $362,600
        2010$13,612 $362,600
        2009-- $362,600
        2008-- $362,600
        2007-- $362,600 +3.2%
        2005$3,586 +1%$351,200
        2004$3,551 -25.3%$351,200 +170.4%
        2001$4,751 $129,880
        Find assessor info on the county website

        Monthly payment

        Est. payment

        Payment breakdown

        Explore the cost of this home by adjusting the details. Changes won't be saved.
        All calculations are estimates and provided by Zillow, Inc. for informational purposes only. Actual amounts may vary.
        HOA fees may include property taxes on listings classified as Co-Ops. Contact the listing agent and/or owner for fee details.
        Mortgage interest rates are dependent on a number of factors, including credit score, down payment, and repayment length. Interest rate data provided by Zillow Group Marketplace, Inc. as of 1/1/1970 from various mortgage lenders with which we have lead or other similar arrangements; the Estimated Payment is an average of those rates.
        See how much you could borrow to make a competitive offer.

        Climate risks

        Neighborhood: Chastain Park

        Getting around

        17 / 100
        Car-Dependent
        23 / 100
        Minimal Transit
        42 / 100
        Somewhat Bikeable

        Nearby schools

        GreatSchools rating
        Schools provided by the listing agent
        • Elementary: Jackson
        • Middle: Sutton
        • High: North Atlanta

        Source: GAMLS. This data may not be complete. We recommend contacting the local school district to confirm school assignments for this home.

        A local agent can set up tours, give advice and negotiate with sellers.

        Browse local experts

        Similar homes