Motivated sellers offering $5,000 buyer incentive! Welcome to 216 Plantation Dr. in beautiful River Bend—an updated, well-maintained home set on a quiet, high corner lot with no history of flooding. This inviting 2-story property offers comfort, efficient systems, and thoughtful upgrades throughout. Enjoy peace of mind with new vinyl windows (2020), updated guest bath tub and shower units (2020), two newer heat pumps (2017 & 2018), new upstairs HVAC condenser (2024), and roof installed in 2012. Modern interior finishes include LVP flooring in the main living areas (2019) and fresh carpet throughout all three upstairs bedrooms, hallway, and staircase (2019). A premium Kinetico water system with reverse osmosis filtration (filters replaced Oct. 2025). The spacious kitchen is a standout—complete with a center island, pantry, abundant cabinetry, and stainless steel appliances. All appliances are under 3 years old and convey with the home. Off the kitchen, you'll find a convenient laundry room with a half bath; washer and dryer included. Flexibility is built in with a separate study/office (or formal dining room) featuring durable tile flooring. The bright and open living room offers a cozy wood-burning fireplace, coat closet, and double glass doors that lead to the screened-in porch overlooking the private, fenced backyard—perfect for relaxing or entertaining. Upstairs, the primary suite features two generous closets, an en-suite bath with dual vanities, and a walk-in glass shower. Two additional bedrooms and a full bath complete the second level. An oversized two-car garage provides ample storage, including floored attic space accessible by pull-down stairs.
Living in River Bend means enjoying a welcoming community with boating, fishing, walking paths, golf, tennis, and year-round social activities. All just 10 minutes from New Bern's Historic Downtown waterfront, shopping, dining, and conveniences. Schedule a private tour!
Sold for $310,000
$310,000
216 Plantation Drive, New Bern, NC 28562
3beds
1,964sqft
Single Family Residence
Built in 1975
0.38 Acres Lot
$310,600 Zestimate®
$158/sqft
$2,440 Estimated rent
Home value
$310,600
$289,000 - $335,000
$2,440/mo
Zestimate® history
Owner options
List your home for rent
$2,440/mo
Rent Zestimate®
Find your next renter with Zillow Rental Manager. Plus, with online applications, you can quickly screen prospective tenants – for free.
$2,440/mo
Rent Zestimate®
Refinance and save
$1,834/mo
Est. payment
Refinancing to a lower rate could help reduce your monthly payments and save thousands over the life of the loan.
$1,834/mo
Est. payment
Explore your selling options
Work with a Zillow partner agent
Leverage their expertise and Zillow's premium Showcase listings to get your home seen by more buyers.
Get startedList with your own agent
Get your home in front of millions of buyers by listing it on Zillow.
Learn how to do itSell it yourself
Take full control of how buyers see your home on Zillow by listing For Sale by Owner (FSBO).
List your homeWhat's special
Large center islandFenced backyardScreened porchRenovated kitchenBrand-new granite countertopsStainless steel appliances
Zillow last checked:
Listing updated:
Listed by:
Amanda Purvis 252-876-2002,
SellingNorthCarolina.com
Bought with:
Kristi Mcleod, 337124
TYSON AND HOOKS
Source: Hive MLS,MLS#: 100508117 Originating MLS: Neuse River Region Association of Realtors
Originating MLS: Neuse River Region Association of RealtorsFacts & features
Interior
Bedrooms & bathrooms
- Bedrooms: 3
- Bathrooms: 3
- Full bathrooms: 2
- 1/2 bathrooms: 1
Rooms
- Room types: Living Room, Dining Room, Other, Laundry, Master Bedroom, Bedroom 2, Bedroom 3
Primary bedroom
- Level: Second
- Dimensions: 16 x 12
Bedroom 2
- Level: Second
- Dimensions: 11 x 16
Bedroom 3
- Level: Second
- Dimensions: 18 x 12
Dining room
- Dimensions: 18 x 8.5
Kitchen
- Dimensions: 13 x 18
Laundry
- Description: First floor with 1/2 bath
- Level: First
- Dimensions: 10 x 6
Living room
- Dimensions: 18 x 15
Other
- Description: Study or Dining RM
- Dimensions: 11.5 x 10
Heating
- Electric, Heat Pump, Zoned
Cooling
- Central Air, Zoned
Appliances
- Included: Gas Oven, Gas Cooktop, Water Softener, Washer, Refrigerator, Ice Maker, Dryer, Double Oven, Dishwasher
- Laundry: Laundry Room
Features
- Walk-in Closet(s), Entrance Foyer, Generator Plug, Kitchen Island, Ceiling Fan(s), Pantry, Walk-in Shower, Blinds/Shades, Walk-In Closet(s)
- Flooring: LVT/LVP, Carpet, Tile
- Basement: None
- Attic: Partially Floored,Pull Down Stairs
Interior area
- Total structure area: 1,964
- Total interior livable area: 1,964 sqft
Property
Parking
- Total spaces: 2
- Parking features: Garage Faces Rear, Garage Door Opener, On Site, Paved
- Attached garage spaces: 2
Accessibility
- Accessibility features: None
Features
- Levels: Two
- Stories: 2
- Patio & porch: Porch, Screened
- Pool features: None
- Fencing: Chain Link,Back Yard
- Has view: Yes
- View description: See Remarks
- Frontage type: See Remarks
Lot
- Size: 0.38 Acres
- Dimensions: 150 x 110 x 150 x 110
- Features: Corner Lot
Details
- Additional structures: Shed(s)
- Parcel number: 8073A 039
- Zoning: Residential
- Special conditions: Standard
Construction
Type & style
- Home type: SingleFamily
- Property subtype: Single Family Residence
Materials
- Vinyl Siding
- Foundation: Crawl Space
- Roof: Shingle
Condition
- New construction: No
- Year built: 1975
Utilities & green energy
- Sewer: Septic Tank
- Water: Public
- Utilities for property: Natural Gas Connected, Water Connected
Community & HOA
Community
- Subdivision: River Bend
HOA
- Has HOA: No
- Amenities included: Waterfront Community, Clubhouse, Pool, Golf Course, Maintenance Common Areas, Marina, Street Lights, Tennis Court(s), Trail(s)
Location
- Region: New Bern
Financial & listing details
- Price per square foot: $158/sqft
- Tax assessed value: $272,800
- Annual tax amount: $1,738
- Date on market: 10/3/2025
- Cumulative days on market: 244 days
- Listing agreement: Exclusive Right To Sell
- Listing terms: Cash,Conventional,FHA,USDA Loan,VA Loan
- Road surface type: Paved
Price history
| Date | Event | Price |
|---|---|---|
| 2/20/2026 | Sold | $310,000$158/sqft |
Source:  Hive MLS #100508117 Report a problem Hive MLS #100508117 Report a problem | ||
| 1/15/2026 | Contingent | $310,000$158/sqft |
Source: Hive MLS #100508117 Report a problem | ||
| 12/7/2025 | Price change | $310,000-4.6%$158/sqft |
Source: Hive MLS #100508117 Report a problem | ||
| 11/13/2025 | Price change | $324,900-1.5%$165/sqft |
Source: Hive MLS #100508117 Report a problem | ||
| 11/5/2025 | Price change | $329,999-2.9%$168/sqft |
Source: Hive MLS #100508117 Report a problem | ||
| 10/23/2025 | Price change | $340,000-1.4%$173/sqft |
Source: Hive MLS #100508117 Report a problem | ||
| 10/8/2025 | Price change | $345,000-1.1%$176/sqft |
Source: Hive MLS #100508117 Report a problem | ||
| 9/2/2025 | Price change | $348,999-0.3%$178/sqft |
Source: Hive MLS #100508117 Report a problem | ||
| 8/13/2025 | Price change | $350,000-1.4%$178/sqft |
Source: Hive MLS #100508117 Report a problem | ||
| 8/7/2025 | Price change | $355,000-1.4%$181/sqft |
Source: Hive MLS #100508117 Report a problem | ||
| 7/25/2025 | Price change | $360,000-2.2%$183/sqft |
Source: Hive MLS #100508117 Report a problem | ||
| 6/25/2025 | Price change | $368,000-0.5%$187/sqft |
Source: Hive MLS #100508117 Report a problem | ||
| 5/17/2025 | Listed for sale | $370,000+30.7%$188/sqft |
Source: Hive MLS #100508117 Report a problem | ||
| 10/31/2022 | Sold | $283,000-5%$144/sqft |
Source: Hive MLS #100352140 Report a problem | ||
| 10/6/2022 | Pending sale | $298,000$152/sqft |
Source: Hive MLS #100352140 Report a problem | ||
| 10/4/2022 | Listed for sale | $298,000+126.6%$152/sqft |
Source: Hive MLS #100352140 Report a problem | ||
| 5/2/2016 | Sold | $131,500+16.4%$67/sqft |
Source: Public Record Report a problem | ||
| 2/17/2012 | Sold | $113,000+2.7%$58/sqft |
Source: Public Record Report a problem | ||
| 1/4/2012 | Listed for sale | $110,000$56/sqft |
Source: CENTURY 21 Zaytoun-Raines #58827 Report a problem | ||
| 11/11/2011 | Listing removed | $110,000$56/sqft |
Source: CENTURY 21 Zaytoun-Raines #58827 Report a problem | ||
| 10/28/2011 | Price change | $110,000-26.7%$56/sqft |
Source: CENTURY 21 Zaytoun-Raines #58827 Report a problem | ||
| 3/20/2011 | Price change | $150,000-9.6%$76/sqft |
Source: CENTURY 21 Zaytoun-Raines #58827 Report a problem | ||
| 4/30/2010 | Price change | $166,000-10.3%$85/sqft |
Source: CENTURY 21 Zaytoun-Raines #58827 Report a problem | ||
| 5/1/2009 | Price change | $185,000-14%$94/sqft |
Source: CENTURY 21 Zaytoun-Raines #58827 Report a problem | ||
| 4/22/2008 | Listed for sale | $215,000$109/sqft |
Source: Homes.com #58827 Report a problem | ||
Public tax history
| Year | Property taxes | Tax assessment |
|---|---|---|
| 2025 | $1,738 +5.5% | $272,800 |
| 2024 | $1,647 | $272,800 |
| 2023 | $1,647 | $272,800 +82.2% |
| 2022 | -- | $149,750 |
| 2021 | $1,348 | $149,750 |
| 2020 | -- | $149,750 |
| 2019 | $1,332 | $149,750 |
| 2018 | $1,332 | $149,750 |
| 2017 | -- | $149,750 -10% |
| 2016 | -- | $166,470 |
| 2015 | -- | $166,470 |
| 2014 | -- | $166,470 |
| 2013 | -- | $166,470 |
| 2012 | -- | $166,470 |
| 2011 | -- | $166,470 |
| 2010 | -- | $166,470 +58.3% |
| 2009 | -- | $105,150 |
| 2008 | -- | $105,150 |
| 2007 | -- | $105,150 |
| 2006 | -- | $105,150 |
| 2005 | -- | $105,150 |
| 2004 | -- | $105,150 |
| 2002 | -- | $105,150 |
Find assessor info on the county website
Neighborhood: 28562
Nearby homes
- $276,0003 bd2 ba160 sqft214 Plantation Dr, New Bern, NC 28562Off Market
- $408,1004 bd3 ba2.7k sqft104 Anchor Way, New Bern, NC 28562Off Market
- $140,0003 bd2 ba1.7k sqft212 Plantation Dr, New Bern, NC 28562Sold
- $685,0004 bd3 ba3.1k sqft302 Plantation Dr, New Bern, NC 28562For Sale
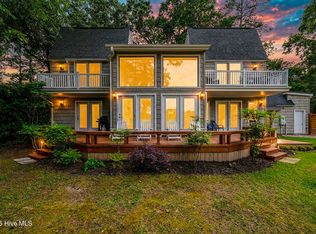
- $152,000-- bd-- ba-- sqft103 Anchor Way, New Bern, NC 28562Off Market
- $330,3003 bd2 ba1.7k sqft215 Plantation Dr, New Bern, NC 28562Off Market
- $320,7003 bd2 ba2k sqft213 Plantation Dr, New Bern, NC 28562Off Market
- $382,5004 bd3 ba480 sqft301 Plantation Dr, New Bern, NC 28562Off Market
Nearby schools
GreatSchools rating
- 3/10Ben D Quinn ElementaryGrades: K-5Distance: 1.9 mi
- 5/10H J MacDonald MiddleGrades: 6-8Distance: 4.3 mi
- 3/10New Bern HighGrades: 9-12Distance: 2.8 mi
Schools provided by the listing agent
- Elementary: Ben Quinn
- Middle: H. J. MacDonald
- High: New Bern
Source: Hive MLS. This data may not be complete. We recommend contacting the local school district to confirm school assignments for this home.
Get a cash offer in 3 minutes
Find out how much your home could sell for in as little as 3 minutes with a no-obligation cash offer.
Estimated market value
$310,600
Get a cash offer in 3 minutes
Find out how much your home could sell for in as little as 3 minutes with a no-obligation cash offer.
Estimated market value
$310,600
- North Carolina
- Craven County
- River Bend
- 28562
- 216 Plantation Drive
Nearby cities
Nearby zip codes
Other River Bend Topics
