Skip main navigation
Off market
  • $985,100

    216 Pollock St, New Bern, NC 28560

    6beds
    4,400sqft
    SingleFamily
    Built in 1845
    0.28 Acres Lot
    $985,100 Zestimate®
    $224/sqft
    $2,443 Estimated rent

    Home value

    $985,100

    $778,000 - $1.25M

    $2,443/mo

    Zestimate® history
    Loading
    Loading...

    Owner options

    List your home for rent

    $2,443/mo

    Rent Zestimate®

    Find your next renter with Zillow Rental Manager. Plus, with online applications, you can quickly screen prospective tenants – for free.

    Learn more

    $2,443/mo

    Rent Zestimate®

    Refinance and save

    $5,721/mo

    Est. payment

    Refinancing to a lower rate could help reduce your monthly payments and save thousands over the life of the loan.

    See today's rates

    $5,721/mo

    Est. payment

    Explore your selling options

    Work with a Zillow partner agent

    Leverage their expertise and Zillow's premium Showcase listings to get your home seen by more buyers.

    Get started

    List with your own agent

    Get your home in front of millions of buyers by listing it on Zillow.

    Learn how to do it

    Sell it yourself

    Take full control of how buyers see your home on Zillow by listing For Sale by Owner (FSBO).

    List your home

    What's special

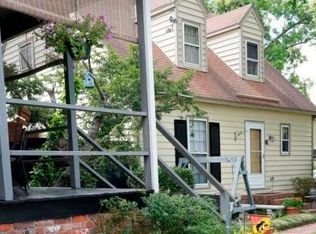
    The Justice House is a large 1800's brick home located at 216 Pollock Street in the historic District of downtown New Bern. It was the "Henderson House" restaurant (1973-2006), the "Dr John R Justice" House circa 1845, and the site of the "Hatch-Washington" home near the turn of the 19th century. Features: Located on "B&B row", among Jarvis Mansion, Hanna House, Howard House, Harmony House, Meadows Inn, and Pollock Street Oyster Bar and Pub. - Walk to waterfront, shops, restaurants - Roughly 2000sq ft main level, 1550 sqft on the second level and 850 on the third level. - Wood floors throughout - 3 x 200 amp panels and 3-phase power - Large accessible back yard for 20+ vehicles (currently grass and hedges) Main floor: -2 to 3 dining rooms with 12 foot ceilings and hand-molded plaster crown -Drink room with large undercounter refrigeration, La Cimbali Espresso machine, built in liquor cabinet, stainless steel beverage island -Exposed-brick kitchen with stainless restaurant rinse and triple sink, dishwasher, 7' commercial stove vent hood, 68" Wolf double convection gas range with 6 burners and 34" griddle, stainless prep table, 10' stainless buffet table, 2-door Kenmore Pro refrigerator/freezer, storage shelves and small pantry storage - 1/2 bath with antique wide-plank flooring, beautifully refinished. 2nd Floor: - 4 large rooms (10 foot ceilings) - two full baths - Laundry room with gas washer/dryer 3rd Floor: - 2 smaller rooms currently used as bedrooms - 1/2 bath Basement: 3 x geothermal heat pumps service each floor, large dry storage area for large boxes, heavy duty High-E dehumidifier and sump pump 1-3 yr lease.Inquire for special military terms. 3000/mo includes all utilities.

    This property is off market, which means it's not currently listed for sale or rent on Zillow. This may be different from what's available on other websites or public sources.

    Facts & features

    Interior

    Bedrooms & bathrooms
    • Bedrooms: 6
    • Bathrooms: 4
    • Full bathrooms: 2
    • 1/2 bathrooms: 2
    Heating
    • Forced air, Gas, Other
    Cooling
    • Central, Geothermal
    Appliances
    • Included: Dishwasher, Dryer, Freezer, Garbage disposal, Microwave, Range / Oven, Refrigerator, Washer
    Features
    • Flooring: Hardwood
    • Basement: Partially finished
    • Has fireplace: Yes
    Interior area
    • Total interior livable area: 4,400 sqft

    Property

    Parking
    • Parking features: Off-street, On-street
    Features
    • Exterior features: Brick
    • Has view: Yes
    • View description: Water, City
    • Has water view: Yes
    • Water view: Water
    Lot
    • Size: 0.28 Acres

    Construction

    Type & style
    • Home type: SingleFamily
    Materials
    • Roof: Metal
    Condition
    • Year built: 1845

    Community & neighborhood

    Location
    • Region: New Bern

    Price history

    DateEventPrice
    3/24/2021Listing removed--
    Source: Owner Report a problem
    8/22/2018Listing removed$2,750$1/sqft
    Source: Owner Report a problem
    7/4/2017Listed for rent$2,750+14.6%$1/sqft
    Source: Owner Report a problem
    4/1/2012Listing removed$2,400$1/sqft
    Source: Owner Report a problem
    2/28/2012Listed for rent$2,400-4%$1/sqft
    Source: Owner Report a problem
    8/11/2011Listing removed$2,500$1/sqft
    Source: Owner Report a problem
    7/11/2011Price change$2,500+66.7%$1/sqft
    Source: Owner Report a problem
    5/7/2011Listed for rent$1,500
    Source: Owner Report a problem
    6/9/2006Sold$465,000$106/sqft
    Source: Hive MLS #90048495 Report a problem

    Public tax history

    Tax history is unavailable.

    Neighborhood: 28560

    Nearby schools

    GreatSchools rating
    Schools provided by the listing agent
    • High: New Bern High School
    • District: Craven County

    Source: The MLS. This data may not be complete. We recommend contacting the local school district to confirm school assignments for this home.

    Get a cash offer in 3 minutes
    Find out how much your home could sell for in as little as 3 minutes with a no-obligation cash offer.
    Estimated market value
    $985,100
    Get a cash offer in 3 minutes
    Find out how much your home could sell for in as little as 3 minutes with a no-obligation cash offer.
    Estimated market value
    $985,100