Skip main navigation
Pending
  • $299,900

    216 Powell Dr, Lexington, SC 29072

    2beds
    1,883sqft
    : 
    $1,822/mo
    Get pre-qualified
    Single Family Residence
    Built in 2006
    6,534 Square Feet Lot
    $298,200 Zestimate®
    $159/sqft
    $-- HOA

    What's special

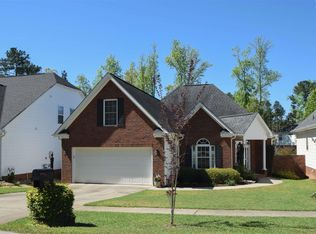
    Partial brick accent exteriorVersatile sunroomPrivate screened porchManageable low-maintenance backyardLuxurious primary suiteMain-level laundry room
    Welcome to single-level living at its finest in Lexington’s sought-after Palmetto Courtyards neighborhood! This beautiful 2-bedroom home features a spacious Finished Room Over Garage (FROG) and offers 1,883 sq. ft. of thoughtful, open-concept living space designed for effortless daily comfort and low-maintenance living.Step inside to discover a bright, airy main level boasting a cozy fireplace in the central great room and newly installed LVT flooring in the bathrooms. The main floor features a luxurious primary suite alongside a secondary bedroom, while the generous main-level layout flows seamlessly into a versatile sunroom. Upstairs, the private FROG features brand-new plush carpeting—making it the ideal setup for a 3rd bedroom, home office, media hub, or flex room.Unwind outdoors on your private screened porch overlooking a manageable, low-maintenance backyard—the perfect retreat to relax without the weekend hassle of extensive lawn care. Additional property features include a partial brick accent exterior, attached 2-car garage, and main-level laundry room.Unbeatable Lexington location! Situated just off Highway 378/Sunset Blvd, you are minutes from local shopping, dining, medical centers, and Lake Murray. Zoned for award-winning Lexington One Schools (Meadow Glen Elementary & Middle, River Bluff High). Whether you are looking to downsize or searching for move-in ready, flexible living in the heart of Lexington, this home is a must-see! Disclaimer: CMLS has not reviewed and, therefore, does not endorse vendors who may appear in listings.
    39 days
    167
    1

    Likely to sell faster than

    Zillow last checked:

    Listing updated:

    Listed by:

    Steve Gamble,

    TurnKey Realty

    Source: Consolidated MLS,MLS#: 639067MLS Logo

      Facts & features

      Interior

      Bedrooms & bathrooms
      • Bedrooms: 2
      • Bathrooms: 2
      • Full bathrooms: 2
      • Main level bathrooms: 2
      Primary bedroom
      • Level: Main
      Great room
      • Level: Main
      Kitchen
      • Level: Main
      Heating
      • Central, Gas 1st Lvl
      Cooling
      • Central Air, Heat Pump 1st Lvl
      Appliances
      • Laundry: Main Level
      Features
      • Basement: Crawl Space
      • Number of fireplaces: 1
      Interior area
      • Total structure area: 1,883
      • Total interior livable area: 1,883 sqft

      Property

      Parking
      • Total spaces: 2
      • Parking features: Garage - Attached
      • Attached garage spaces: 2
      Lot
      • Size: 6,534 Square Feet
      Details
      • Parcel number: 00449401006

      Construction

      Type & style
      • Home type: SingleFamily
      • Architectural style: Ranch
      • Property subtype: Single Family Residence
      Materials
      • Brick-Partial-AbvFound
      Condition
      • New construction: No
      • Year built: 2006

      Utilities & green energy

      • Sewer: Public Sewer
      • Water: Public

      Community & HOA

      Community
      • Subdivision: PALMETTO COURTYARDS
      HOA
      • Has HOA: Yes
      Location
      • Region: Lexington

      Financial & listing details

      • Price per square foot: $159/sqft
      • Tax assessed value: $273,905
      • Annual tax amount: $7,579
      • Date on market: 7/17/2026
      • Listing agreement: Exclusive Right To Sell
      • Road surface type: Paved

        Estimated market value

        $298,200

        $283,000 - $313,000

        $2,051/mo

        Price history

        DateEventPrice
        8/6/2026Pending sale$299,900$159/sqft
        Source: Consolidated MLS #639067 Report a problem
        7/20/2026Listed for sale$299,900+33.3%$159/sqft
        Source: Consolidated MLS #639067 Report a problem
        11/2/2020Sold$225,000$119/sqft
        Source: Public Record Report a problem
        9/8/2020Price change$225,000-2%$119/sqft
        Source: 803 Realty LLC #500822 Report a problem
        8/20/2020Listed for sale$229,500+23.7%$122/sqft
        Source: 803 Realty LLC #500822 Report a problem
        1/10/2019Sold$185,600-2.3%$99/sqft
        Source: Public Record Report a problem
        6/15/2018Listed for sale$189,900+9.4%$101/sqft
        Source: RE/MAX Purpose Driven LLC #450323 Report a problem
        10/13/2006Sold$173,656$92/sqft
        Source: Public Record Report a problem

        Public tax history

        YearProperty taxesTax assessment
        2025$7,579 +7.6%$15,525 +15%
        2024$7,046 +0.8%$13,500
        2023$6,987 +2.9%$13,500
        2022$6,790 +0.3%$13,500
        2021$6,770 $13,500 +128.9%
        2019-- $5,899
        2018$632 +1.2%$5,899
        2017$624 +3.7%$5,899 +0%
        2016$602 -0.9%$5,898
        2015$607 $5,898 -8.7%
        2014$607 -11.2%$6,459 0%
        2013$684 $6,460
        2012-- $6,460
        2011-- $6,460
        2010-- $6,460 +7.3%
        2009-- $6,020
        2008-- $6,020
        2007-- $6,020 +246%
        2006-- $1,740
        2005-- $1,740
        Find assessor info on the county website

        Monthly payment

        Est. payment

        Payment breakdown

        Explore the cost of this home by adjusting the details. Changes won't be saved.
        All calculations are estimates and provided by Zillow, Inc. for informational purposes only. Actual amounts may vary.
        HOA fees may include property taxes on listings classified as Co-Ops. Contact the listing agent and/or owner for fee details.
        See how much you could borrow to make a competitive offer.

        Climate risks

        Neighborhood: 29072

        Getting around

        38 / 100
        Car-Dependent
        29 / 100
        Somewhat Bikeable

        Nearby schools

        GreatSchools rating
        Schools provided by the listing agent
        • Elementary: Meadow Glen
        • Middle: Meadow Glen
        • High: River Bluff
        • District: Lexington One

        Source: Consolidated MLS. This data may not be complete. We recommend contacting the local school district to confirm school assignments for this home.

        A local agent can set up tours, give advice and negotiate with sellers.

        Browse local experts