Here is your chance to have a fantastic, turnkey pool home in Eastwood.You will enjoy the large rooms and all the updates from travertine floors to the marble counters. Tons of cabinets in the kitchen with lots of space for multiple cooks. Entertaining is a breeze in this home with the kitchen open to the large family room, and sliding doors to access the beautiful pool. You will love the proximity to Waterford Lakes and the amenities it offers. Great schools offer families a solid community to become a part of. The 408 and 417 will give quick access to downtown, Disney, the airports and so much more. The home has a first and second floor master bedroom with private baths so if in-laws are a concern, this is a perfect home for you. You will feel so pampered in the upstairs shower with the multiple shower heads and room for two or you can relax in the large claw foot tub. New Owners can relax knowing the roof was installed 2023, replumbed 2021,pool resurfaced in 2020, Floors are 2019, and Master bath 2022. The home offers a tankless water heater as well. This home is ready to go and only needs YOU!
Sold for $589,500
$589,500
216 PRAIRIE DUNE WAY, ORLANDO, FL 32828
5beds
2,796sqft
Single Family Residence
Built in 1992
7,059 Square Feet Lot
$584,300 Zestimate®
$211/sqft
$3,252 Estimated rent
Home value
$584,300
$532,000 - $637,000
$3,252/mo
Zestimate® history
Owner options
List your home for rent
$3,252/mo
Rent Zestimate®
Find your next renter with Zillow Rental Manager. Plus, with online applications, you can quickly screen prospective tenants – for free.
$3,252/mo
Rent Zestimate®
Refinance and save
$4,546/mo
Est. payment
Refinancing to a lower rate could help reduce your monthly payments and save thousands over the life of the loan.
$4,546/mo
Est. payment
Explore your selling options
Work with a Zillow partner agent
Leverage their expertise and Zillow's premium Showcase listings to get your home seen by more buyers.
Get startedList with your own agent
Get your home in front of millions of buyers by listing it on Zillow.
Learn how to do itSell it yourself
Take full control of how buyers see your home on Zillow by listing For Sale by Owner (FSBO).
List your homeWhat's special
Large claw foot tubTravertine floorsMarble countersLarge rooms
Zillow last checked:
Listing updated:
Listed by:
Ken Anderson 321-246-3190,
APEXONE REALTY 321-246-3190
Bought with:
Jarred Denison, 3383513
POP REALTY POWERED BY SELLSTATE
Source: Stellar MLS,MLS#: O6339145 Originating MLS: Orlando Regional
Originating MLS: Orlando Regional
Facts & features
Interior
Bedrooms & bathrooms
- Bedrooms: 5
- Bathrooms: 3
- Full bathrooms: 3
Primary bedroom
- Features: Walk-In Closet(s)
- Level: Second
- Area: 243 Square Feet
- Dimensions: 18x13.5
Bedroom 2
- Features: Dual Closets
- Level: Second
- Area: 162.5 Square Feet
- Dimensions: 12.5x13
Bedroom 3
- Features: Built-in Closet
- Level: Second
- Area: 156 Square Feet
- Dimensions: 12x13
Bedroom 4
- Features: Walk-In Closet(s)
- Level: Second
- Area: 232.5 Square Feet
- Dimensions: 15.5x15
Bedroom 5
- Features: Dual Closets
- Level: First
- Area: 188.5 Square Feet
- Dimensions: 14.5x13
Primary bathroom
- Features: Claw Foot Tub, Dual Sinks, En Suite Bathroom, Multiple Shower Heads, Rain Shower Head, Stone Counters, Tub With Shower, Water Closet/Priv Toilet, No Closet
- Level: Second
Bonus room
- Features: No Closet
- Level: Second
- Area: 221 Square Feet
- Dimensions: 17x13
Dining room
- Features: No Closet
- Level: First
- Area: 168.75 Square Feet
- Dimensions: 12.5x13.5
Family room
- Features: Breakfast Bar, Coat Closet
- Level: First
- Area: 432 Square Feet
- Dimensions: 27x16
Kitchen
- Features: Stone Counters, Built-in Closet
- Level: First
- Area: 314.5 Square Feet
- Dimensions: 18.5x17
Living room
- Features: No Closet
- Level: First
- Area: 168.75 Square Feet
- Dimensions: 12.5x13.5
Heating
- Central, Electric
Cooling
- Central Air
Appliances
- Included: Dishwasher, Disposal, Electric Water Heater, Microwave, Range, Refrigerator
- Laundry: Electric Dryer Hookup, Inside, Laundry Room, Washer Hookup
Features
- Ceiling Fan(s), Eating Space In Kitchen, Kitchen/Family Room Combo, Living Room/Dining Room Combo, Primary Bedroom Main Floor, PrimaryBedroom Upstairs, Stone Counters, Walk-In Closet(s)
- Flooring: Travertine, Hardwood
- Doors: Sliding Doors
- Windows: Window Treatments
- Has fireplace: Yes
- Fireplace features: Family Room, Wood Burning
Interior area
- Total structure area: 2,796
- Total interior livable area: 2,796 sqft
Property
Parking
- Total spaces: 2
- Parking features: Garage - Attached
- Attached garage spaces: 2
- Details: Garage Dimensions: 21x22
Features
- Levels: Two
- Stories: 2
- Patio & porch: Covered, Screened
- Exterior features: Rain Gutters, Sidewalk
- Has private pool: Yes
- Pool features: Child Safety Fence, Gunite, In Ground
Lot
- Size: 7,059 Square Feet
- Features: In County
Details
- Additional structures: Shed(s)
- Parcel number: 352231200500850
- Zoning: P-D
- Special conditions: None
Construction
Type & style
- Home type: SingleFamily
- Architectural style: Contemporary
- Property subtype: Single Family Residence
Materials
- Block
- Foundation: Slab
- Roof: Shingle
Condition
- Completed
- New construction: No
- Year built: 1992
Utilities & green energy
- Sewer: Public Sewer
- Water: None
- Utilities for property: BB/HS Internet Available, Cable Available, Electricity Connected, Fiber Optics, Sewer Connected, Underground Utilities
Community & HOA
Community
- Pet fee: $0 monthly
- Subdivision: DEER RUN SOUTH PUD PH 01 PRCL 11
HOA
- Has HOA: Yes
- HOA fee: $134 monthly
- HOA name: Extreme Management Team LLC
- HOA phone: 352-366-0234
Location
- Region: Orlando
Financial & listing details
- Price per square foot: $211/sqft
- Tax assessed value: $450,870
- Annual tax amount: $4,914
- Date on market: 8/31/2025
- Cumulative days on market: 135 days
- Listing terms: Cash,Conventional,FHA,VA Loan
- Ownership: Fee Simple
- Total actual rent: 0
- Electric utility on property: Yes
- Road surface type: Asphalt
Price history
| Date | Event | Price |
|---|---|---|
| 2/11/2026 | Sold | $589,500$211/sqft |
Source:  Stellar MLS #O6339145 Report a problem Stellar MLS #O6339145 Report a problem | ||
| 1/14/2026 | Pending sale | $589,500$211/sqft |
Source: Stellar MLS #O6339145 Report a problem | ||
| 8/31/2025 | Listed for sale | $589,500+22212.6%$211/sqft |
Source: Stellar MLS #O6339145 Report a problem | ||
| 6/19/2017 | Sold | $2,642$1/sqft |
Source: Public Record Report a problem | ||
Public tax history
| Year | Property taxes | Tax assessment |
|---|---|---|
| 2024 | $4,915 +7.5% | $322,911 +3% |
| 2023 | $4,573 +3.7% | $313,506 +3% |
| 2022 | $4,410 +1.6% | $304,375 +3% |
| 2021 | $4,342 +0.8% | $295,510 +1.4% |
| 2020 | $4,307 +1.3% | $291,430 +2.3% |
| 2019 | $4,252 -10.2% | $284,878 +4.6% |
| 2018 | $4,737 | $272,293 +9.4% |
| 2017 | $4,737 +26.6% | $248,997 -3.7% |
| 2016 | $3,742 +44.9% | $258,604 +4.6% |
| 2015 | $2,582 -1.8% | $247,202 +15.2% |
| 2014 | $2,630 +2.1% | $214,575 +17.1% |
| 2013 | $2,575 +1.1% | $183,273 +9.9% |
| 2012 | $2,546 +0.1% | $166,689 -1.5% |
| 2011 | $2,543 +5.2% | $169,182 +3.4% |
| 2010 | $2,418 | $163,636 -18.4% |
| 2009 | -- | $200,610 -19.8% |
| 2008 | $2,295 -3.9% | $250,277 -11.2% |
| 2007 | $2,388 -5.6% | $281,833 +4.3% |
| 2006 | $2,530 +1.2% | $270,316 +26.3% |
| 2005 | $2,500 +4.7% | $214,036 +13.5% |
| 2004 | $2,387 +0.6% | $188,637 +3.4% |
| 2003 | $2,374 +2.9% | $182,382 +12.6% |
| 2002 | $2,306 -1.1% | $161,957 +6.8% |
| 2001 | $2,333 +2.4% | $151,593 +13.6% |
| 2000 | $2,278 | $133,484 |
Find assessor info on the county website
Neighborhood: Alafaya
Nearby homes
- $454,1004 bd2 ba1.9k sqft220 Prairie Dune Way, Orlando, FL 32828Off Market
- $471,1004 bd2 ba1.9k sqft212 Prairie Dune Way, Orlando, FL 32828Off Market
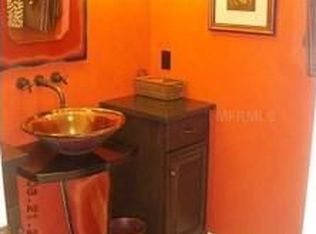
- $529,0004 bd4 ba2.7k sqft224 Prairie Dune Way, Orlando, FL 32828Off Market
- $488,2004 bd2 ba2.2k sqft12780 Forestedge Cir, Orlando, FL 32828Off Market
- $557,2005 bd3 ba2.9k sqft208 Prairie Dune Way, Orlando, FL 32828Off Market
- $502,0004 bd2 ba2.5k sqft228 Prairie Dune Way, Orlando, FL 32828Off Market
- $516,2004 bd3 ba2.3k sqft12784 Forestedge Cir, Orlando, FL 32828Off Market
- $481,5004 bd3 ba2.6k sqft204 Prairie Dune Way, Orlando, FL 32828Off Market
Nearby schools
GreatSchools rating
- 7/10Sunrise Elementary SchoolGrades: PK-5Distance: 1.2 mi
- 7/10Discovery Middle SchoolGrades: 6-8Distance: 0.8 mi
- 7/10Timber Creek High SchoolGrades: 9-12Distance: 2.8 mi
Schools provided by the listing agent
- Elementary: Sunrise Elem
- Middle: Discovery Middle
- High: Timber Creek High
Source: Stellar MLS. This data may not be complete. We recommend contacting the local school district to confirm school assignments for this home.
Get a cash offer in 3 minutes
Find out how much your home could sell for in as little as 3 minutes with a no-obligation cash offer.
Estimated market value
$584,300
Get a cash offer in 3 minutes
Find out how much your home could sell for in as little as 3 minutes with a no-obligation cash offer.
Estimated market value
$584,300
- Florida
- Orange County
- Orlando
- 32828
- Alafaya
- 216 PRAIRIE DUNE WAY
