Skip main navigation
Closed
  • $330,000

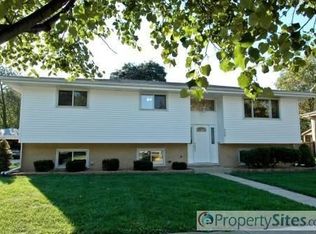
    216 Prospect Ave, Wood Dale, IL 60191

    3beds
    1,351sqft
    Single Family Residence
    Built in 1965
    7,009 Square Feet Lot
    $355,800 Zestimate®
    $244/sqft
    $2,917 Estimated rent

    Home value

    $355,800

    $324,000 - $391,000

    $2,917/mo

    Zestimate® history
    Loading
    Loading...

    Owner options

    List your home for rent

    $2,917/mo

    Rent Zestimate®

    Find your next renter with Zillow Rental Manager. Plus, with online applications, you can quickly screen prospective tenants – for free.

    Learn more

    $2,917/mo

    Rent Zestimate®

    Refinance and save

    $2,311/mo

    Est. payment

    Refinancing to a lower rate could help reduce your monthly payments and save thousands over the life of the loan.

    See today's rates

    $2,311/mo

    Est. payment

    Explore your selling options

    Work with a Zillow partner agent

    Leverage their expertise and Zillow's premium Showcase listings to get your home seen by more buyers.

    Get started

    List with your own agent

    Get your home in front of millions of buyers by listing it on Zillow.

    Learn how to do it

    Sell it yourself

    Take full control of how buyers see your home on Zillow by listing For Sale by Owner (FSBO).

    List your home

    What's special

    Extended drivewayAbundant natural lightingGated dog runBreakfast nookAmple living spaceFull laundry roomCapacious recreational room
    Ready to attain the next milestone for the new chapter for your life? Step into charm, comfort and opportunity. 216 Prospect Ave is the ideal canvas to paint the perfect picture of your family's homeownership journey. Esconced in a vibrant community, with the perfect blend of convenience and tranquility, this thoughfully designed residence is ready for your artistic vision to make it your own. This 3 bedroom 2 bath split level can be the foundation initiating the growth of your future equity. Featuring a smart myQ two car garage that you can control from anywhere and an extended driveway, there's plenty of space for everyone. Step inside and enjoy a fuctional layout of ample living space and draped in abundant natural lighting. An L shaped kitchen allows additional space for a breakfast nook, or coffee bar alongside the formal dining. A full bathroom with shower and tub combo serves three generous bedrooms. The lower level features a capacious recreational room complete with its own bathroom and can double as an additional living room, entertainment center, gym or home office. A full laundry room with a new 2024 washer and dryer at the lower level ensures utility and comfort. Big ticket items taken care of within the last 5 years for lasting value include: HVAC, water heater, front sump pump, sewer line and backflow prevention. The roof was updated in 2016 and has a long lifespan ahead. The back deck is perfect for an outdoor grill and dining during the summer months. Bring the furry friends and let them play in their own gated dog run, or try your green thumb in the spring and grow your own herb garden. Convenient location ensures easy access to schools, shopping, dining, and a wide selection of forest preserves. Get ready to enjoy the first of many holidays and start creating future traditions that will last for years to come.

    Zillow last checked:

    Listing updated:

    Listing courtesy of:

    Emily Connolly 312-554-5478,

    EXIT Strategy Realty

    Bought with:

    Karra Kalkman

    @properties Christie's International Real Estate

    Source: MRED as distributed by MLS GRID,MLS#: 12218303MLS Logo

    Facts & features

    Interior

    Bedrooms & bathrooms
    • Bedrooms: 3
    • Bathrooms: 2
    • Full bathrooms: 2
    Primary bedroom
    • Features: Flooring (Hardwood)
    • Level: Second
    • Area: 208 Square Feet
    • Dimensions: 16X13
    Bedroom 2
    • Features: Flooring (Hardwood)
    • Level: Second
    • Area: 143 Square Feet
    • Dimensions: 13X11
    Bedroom 3
    • Features: Flooring (Hardwood)
    • Level: Second
    • Area: 120 Square Feet
    • Dimensions: 12X10
    Dining room
    • Features: Flooring (Hardwood)
    • Level: Main
    • Area: 110 Square Feet
    • Dimensions: 11X10
    Family room
    • Level: Lower
    • Area: 420 Square Feet
    • Dimensions: 21X20
    Kitchen
    • Features: Kitchen (Eating Area-Table Space), Flooring (Ceramic Tile)
    • Level: Main
    • Area: 143 Square Feet
    • Dimensions: 13X11
    Laundry
    • Level: Lower
    • Area: 187 Square Feet
    • Dimensions: 17X11
    Living room
    • Features: Flooring (Hardwood)
    • Level: Main
    • Area: 204 Square Feet
    • Dimensions: 17X12
    Heating
    • Natural Gas, Forced Air
    Cooling
    • Central Air
    Appliances
    • Included: Range, Dishwasher, Refrigerator, Washer, Dryer, Disposal
    • Laundry: Gas Dryer Hookup, In Unit, Sink
    Features
    • Flooring: Hardwood
    • Basement: Partially Finished,Partial
    Interior area
    • Total structure area: 0
    • Total interior livable area: 1,351 sqft

    Property

    Parking
    • Total spaces: 2
    • Parking features: Concrete, Garage Door Opener, On Site, Garage Owned, Detached, Garage
    • Garage spaces: 2
    • Has uncovered spaces: Yes
    Accessibility
    • Accessibility features: No Disability Access
    Features
    • Levels: Bi-Level
    • Patio & porch: Deck
    Lot
    • Size: 7,009 sqft
    Details
    • Parcel number: 0317204040
    • Special conditions: None
    • Other equipment: Ceiling Fan(s), Sump Pump

    Construction

    Type & style
    • Home type: SingleFamily
    • Architectural style: Bi-Level
    • Property subtype: Single Family Residence
    Materials
    • Brick
    • Foundation: Concrete Perimeter
    • Roof: Asphalt
    Condition
    • New construction: No
    • Year built: 1965

    Utilities & green energy

    • Sewer: Public Sewer
    • Water: Lake Michigan

    Community & neighborhood

    Location
    • Region: Wood Dale

    HOA & financial

    HOA
    • Services included: None

    Other

    Other facts
    • Listing terms: Conventional
    • Ownership: Fee Simple

    Price history

    DateEventPrice
    1/31/2025Sold$330,000$244/sqft
    Source: MRED as distributed by MLS GRID #12218303 Report a problem
    1/7/2025Contingent$330,000$244/sqft
    Source: MRED as distributed by MLS GRID #12218303 Report a problem
    1/3/2025Price change$330,000-5.7%$244/sqft
    Source: MRED as distributed by MLS GRID #12218303 Report a problem
    11/29/2024Listed for sale$350,000+61.7%$259/sqft
    Source: MRED as distributed by MLS GRID #12218303 Report a problem
    1/29/2016Sold$216,500-5.9%$160/sqft
    Source: MRED as distributed by MLS GRID #09088874 Report a problem
    12/2/2015Pending sale$230,000$170/sqft
    Source: Keller Williams - Naperville #09088874 Report a problem
    11/18/2015Listed for sale$230,000+42.4%$170/sqft
    Source: Keller Williams Infinity #09088874 Report a problem
    10/9/1998Sold$161,500$120/sqft
    Source: Public Record Report a problem

    Public tax history

    YearProperty taxesTax assessment
    2024$7,491 +4.7%$109,150 +8.8%
    2023$7,153 +5.7%$100,340 +6.8%
    2022$6,769 +4.9%$93,980 +4.4%
    2021$6,452 +7.4%$90,020 +4.4%
    2020$6,009 +2.9%$86,230 +4%
    2019$5,837 -0.7%$82,910
    2018$5,881 +3.5%$82,910 +4.6%
    2017$5,681 +4%$79,240 +8.3%
    2016$5,464 +3.2%$73,160 +8.2%
    2015$5,296 +2.9%$67,590 +5.7%
    2014$5,145 +1.9%$63,920 -2%
    2013$5,051 +1.9%$65,220 -6.3%
    2012$4,959 +1.5%$69,640 -10.1%
    2011$4,884 -17.1%$77,470 -24.5%
    2010$5,892 +2.1%$102,600 -9.1%
    2009$5,773 +0.8%$112,820
    2008$5,730 +6.6%$112,820 +7.6%
    2007$5,376 +12.4%$104,850 +14.2%
    2006$4,785 +6.3%$91,850 +8%
    2005$4,503 +5.2%$85,040 +6.5%
    2004$4,280 +3.8%$79,850 +9%
    2003$4,125 +8.5%$73,260 +12%
    2002$3,802 +6.7%$65,400 +8.1%
    2001$3,562 +3%$60,490 +5.8%
    2000$3,459 $57,170

    Find assessor info on the county website

    Neighborhood: 60191

    Nearby schools

    GreatSchools rating
    Schools provided by the listing agent
    • Elementary: Raymond Benson Primary School
    • Middle: F E Peacock Middle School
    • High: Lake Park High School
    • District: 10

    Source: MRED as distributed by MLS GRID. This data may not be complete. We recommend contacting the local school district to confirm school assignments for this home.

    Get a cash offer in 3 minutes
    Find out how much your home could sell for in as little as 3 minutes with a no-obligation cash offer.
    Estimated market value
    $355,800
    Get a cash offer in 3 minutes
    Find out how much your home could sell for in as little as 3 minutes with a no-obligation cash offer.
    Estimated market value
    $355,800