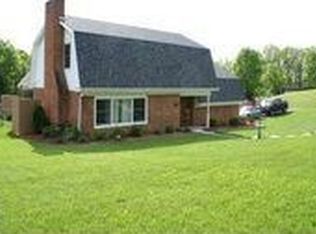
Located <3 miles outside of city limits, in Quail Valley Estates, on a corner 1.42 AC lot. 11x13 Formal kitchen accents cherry cabinetry, granite countertops & island, granite/brick open-face fireplace, SS appliances, w/ open 12x11 breakfast nook and 15x14 sitting area. 3 BR & Full Bath upstairs. Main level consists of Formal Kitchen, 12x13 Formal Dining Room, 20x15 Great Room w/ 12'10" ceiling, 21x15 Master Suite, 20x33 Theater Room, 24x32 Game/Family room, 600' Heated/AC Sunroom, and 10x6 Laundry Room. 21.2x15.3 Master Suite leads into 14.7x6.8 Master Bath w/ granite surround jet tub, walk-in shower, granite countertop, cabinetry, double sinks & 2 walk-in closets - man's 6x7 & ladies 12x22. 4 garages. 4 heat pumps. Professionally landscaped w/ surround ground access lighting. Sunroom leads to 80x20 pool and a partially screened gazebo/firepit area. Surround monitor recording & lighting. Finished downstairs w/ office, 20x34 den, 12x29 exercise room, 4 person sauna, & 7 person spa. Recent Appraisal & Home Inspection on file. Owner is a licensed real estate broker.
This property is not currently displayed as for sale or rent on Zillow. This may be different from what's on other websites or public sources.