Skip main navigation
Off market
Street View
  • $210,800

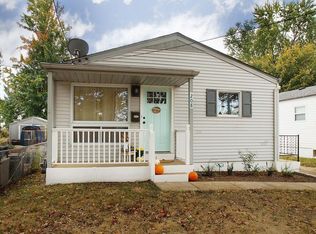
    216 Rayburn Ave, Saint Louis, MO 63127

    2beds
    1baths
    768sqft
    SingleFamily
    Built in 1958
    5,401 Square Feet Lot
    $210,800 Zestimate®
    $274/sqft
    $1,556 Estimated rent

    Home value

    $210,800

    $196,000 - $226,000

    $1,556/mo

    Zestimate® history
    Loading
    Loading...

    Owner options

    List your home for rent

    $1,556/mo

    Rent Zestimate®

    Find your next renter with Zillow Rental Manager. Plus, with online applications, you can quickly screen prospective tenants – for free.

    Learn more

    $1,556/mo

    Rent Zestimate®

    Refinance and save

    $1,426/mo

    Est. payment

    Refinancing to a lower rate could help reduce your monthly payments and save thousands over the life of the loan.

    See today's rates

    $1,426/mo

    Est. payment

    Explore your selling options

    Work with a Zillow partner agent

    Leverage their expertise and Zillow's premium Showcase listings to get your home seen by more buyers.

    Get started

    List with your own agent

    Get your home in front of millions of buyers by listing it on Zillow.

    Learn how to do it

    Sell it yourself

    Take full control of how buyers see your home on Zillow by listing For Sale by Owner (FSBO).

    List your home

    What's special

    CHARMING RANCH. UPDATED 2013. Sophistication from decorator paint colors to the finishing touches. GLEAMING REFINISHED WOOD FLOORS living room, hall and bedrooms. OUTSTANDING EAT-IN KITCHEN w 42 inch cabinets w crown molding, Frigidaire Stainless Appliances include solid surface range, dishwasher and microwave, 18 inch ceramic tile floor. Ceiling lights in bedrooms. CLASSY UPDATED BATH w furniture type vanity, mirror, neat tile work to ceiling w niche at tub/shower, rubbed bronze fixtures, ceramic tile floor and linen closet for storage. Finished lower level w rec/family room w recessed can lights and new carpet 2013. Tilt-in insulated windows. Additional updates include ROOF 2013, 6 panel doors, fresh interior paint, light fixtures, wide base boards, ELECTRICAL SERVICE PANEL 2013. Spacious level back yard. OVERSIZED GARAGE and A CARPORT. Home Protection Plan. Convenient Sunset Hills location w easy access to Highway 44, shopping and restaurants. Enjoy lovely Lynstone Park complete w playground.

    This property is off market, which means it's not currently listed for sale or rent on Zillow. This may be different from what's available on other websites or public sources.

    Facts & features

    Interior

    Bedrooms & bathrooms
    • Bedrooms: 2
    • Bathrooms: 1
    Heating
    • Forced air
    Cooling
    • Central
    Interior area
    • Total interior livable area: 768 sqft

    Property

    Parking
    • Parking features: Carport, Garage - Detached
    Features
    • Exterior features: Other
    Lot
    • Size: 5,401 sqft
    Details
    • Parcel number: 25M231854

    Construction

    Type & style
    • Home type: SingleFamily
    Condition
    • Year built: 1958

    Community & neighborhood

    Location
    • Region: Saint Louis

    Price history

    DateEventPrice
    8/16/2013Sold--
    Source: MARIS #13036320 Report a problem
    7/1/2013Listed for sale$119,750$156/sqft
    Source: Coldwell Banker Gundaker - Des Peres / Kirkwood #13036320 Report a problem
    1/24/2006Sold--
    Source: Public Record Report a problem

    Public tax history

    YearProperty taxesTax assessment
    2025$1,989 -0.8%$35,390 +15.8%
    2024$2,005 +0.3%$30,570
    2023$2,000 -2.8%$30,570 +9.4%
    2022$2,056 +12.9%$27,950
    2021$1,822 +1.6%$27,950 +5.4%
    2020$1,792 +9.7%$26,530
    2019$1,634 $26,530 +20.3%
    2018$1,634 $22,060
    2017$1,634 +1.1%$22,060 +41.4%
    2016$1,616 +34.3%$15,600
    2015$1,204 $15,600 +14%
    2014$1,204 +12.5%$13,680
    2013$1,070 $13,680 -9.9%
    2012-- $15,180 -19.6%
    2011-- $18,870 +10.5%
    2010$1,062 +5.1%$17,080
    2009$1,011 -2%$17,080 -0.5%
    2008$1,031 +3.3%$17,160
    2007$999 $17,160 +5.4%
    2006$999 -3.6%$16,280
    2005$1,035 $16,280 +22.4%
    2003-- $13,300 +5.1%
    2002$762 +14.2%$12,660
    2001$668 $12,660

    Find assessor info on the county website

    Neighborhood: 63127

    Nearby schools

    GreatSchools rating
    Schools provided by the listing agent
    • Elementary: Crestwood Elementary School
    • High: Lindbergh High School
    • District: Lindbergh Schools

    Source: The MLS. This data may not be complete. We recommend contacting the local school district to confirm school assignments for this home.

    Get a cash offer in 3 minutes
    Find out how much your home could sell for in as little as 3 minutes with a no-obligation cash offer.
    Estimated market value
    $210,800
    Get a cash offer in 3 minutes
    Find out how much your home could sell for in as little as 3 minutes with a no-obligation cash offer.
    Estimated market value
    $210,800