This is your chance to buy a home UNDER it's market value! Sellers just had an AS-IS $325,000 value appraisal! Nestled on a dead-end street near schools and expressways, this spacious 4-bedroom, 3-full bath home with a full basement, fenced backyard, and brand new roof, gutters, and garage door presents a rare opportunity for those with a vision. This property is in need of a rehab and waiting to be transformed into your dream home! The main level offers a full bathroom and a bedroom, making it ideal for multi-generational living, a home office, or guest quarters. The possibilities are endless as you envision how to maximize this space. Venture upstairs to discover a generously sized primary suite, complete with a full bathroom and a walk-in closet, providing a private retreat to unwind and rejuvenate. Two additional bedrooms share a Jack and Jill bathroom, offering convenience and functionality for the whole family. The full basement invites your creativity, whether you dream of extra living space, a recreation area, a home gym, or additional storage. The fenced backyard is a blank slate for outdoor activities and landscaping to suit your taste. The two-car attached garage adds convenience and ample storage space. Don't miss your chance to breathe new life into this home and make it your own. With a little investment and imagination, you can create a masterpiece in a desirable location. This is an opportunity for those who see the potential and are ready to turn it into a reality. Act now and start your journey to homeownership and transformation! Rehab needed - conventional, cash or rehab loans are welcome!
Closed
$230,000
216 Redwood Ave, New Lenox, IL 60451
4beds
2,272sqft
Single Family Residence
Built in 1987
0.26 Acres Lot
$420,700 Zestimate®
$101/sqft
$3,244 Estimated rent
Home value
$420,700
$391,000 - $450,000
$3,244/mo
Zestimate® history
Owner options
List your home for rent
$3,244/mo
Rent Zestimate®
Find your next renter with Zillow Rental Manager. Plus, with online applications, you can quickly screen prospective tenants – for free.
$3,244/mo
Rent Zestimate®
Refinance and save
$1,755/mo
Est. payment
Refinancing to a lower rate could help reduce your monthly payments and save thousands over the life of the loan.
$1,755/mo
Est. payment
Explore your selling options
Work with a Zillow partner agent
Leverage their expertise and Zillow's premium Showcase listings to get your home seen by more buyers.
Get startedList with your own agent
Get your home in front of millions of buyers by listing it on Zillow.
Learn how to do itSell it yourself
Take full control of how buyers see your home on Zillow by listing For Sale by Owner (FSBO).
List your homeWhat's special
Fenced backyardGarage doorRecreation areaHome gymWalk-in closetExtra living spaceJack and jill bathroom
Zillow last checked:
Listing updated:
Listed by:
Rachael Gish 815-791-3487,
Keller Williams Experience
Bought with:
Michael Lepore
Village Realty, Inc.
Source: MRED as distributed by MLS GRID,MLS#: 11886678
Facts & features
Interior
Bedrooms & bathrooms
- Bedrooms: 4
- Bathrooms: 3
- Full bathrooms: 3
Rooms
- Room types: No additional rooms
Primary bedroom
- Features: Bathroom (Full)
- Level: Second
- Area: 437 Square Feet
- Dimensions: 23X19
Bedroom 2
- Level: Second
- Area: 121 Square Feet
- Dimensions: 11X11
Bedroom 3
- Level: Second
- Area: 165 Square Feet
- Dimensions: 15X11
Bedroom 4
- Level: Main
- Area: 110 Square Feet
- Dimensions: 11X10
Kitchen
- Features: Kitchen (Galley, Pantry-Walk-in)
- Level: Main
- Area: 88 Square Feet
- Dimensions: 11X8
Laundry
- Level: Basement
- Area: 40 Square Feet
- Dimensions: 4X10
Living room
- Level: Main
- Area: 300 Square Feet
- Dimensions: 15X20
Heating
- Natural Gas
Cooling
- Central Air
Appliances
- Included: Range, Dishwasher
Features
- Cathedral Ceiling(s)
- Basement: Finished,Full
Interior area
- Total structure area: 0
- Total interior livable area: 2,272 sqft
Property
Parking
- Total spaces: 2
- Parking features: Concrete, On Site, Garage Owned, Attached, Garage
- Attached garage spaces: 2
Accessibility
- Accessibility features: No Disability Access
Features
- Stories: 2
- Patio & porch: Deck
- Fencing: Fenced
Lot
- Size: 0.26 Acres
- Dimensions: 86X133.5
Details
- Additional structures: Shed(s)
- Parcel number: 1508103020150000
- Special conditions: None
- Other equipment: Ceiling Fan(s), Sump Pump
Construction
Type & style
- Home type: SingleFamily
- Property subtype: Single Family Residence
Materials
- Cedar
- Foundation: Concrete Perimeter
- Roof: Asphalt
Condition
- New construction: No
- Year built: 1987
Utilities & green energy
- Sewer: Septic Tank
- Water: Well
Community & HOA
HOA
- Services included: None
Location
- Region: New Lenox
Financial & listing details
- Price per square foot: $101/sqft
- Tax assessed value: $361,173
- Annual tax amount: $7,932
- Date on market: 9/24/2023
- Listing terms: Cash
- Ownership: Fee Simple
Price history
| Date | Event | Price |
|---|---|---|
| 10/25/2023 | Sold | $230,000-16.4%$101/sqft |
Source:  MRED as distributed by MLS GRID #11886678 Report a problem MRED as distributed by MLS GRID #11886678 Report a problem | ||
| 10/1/2023 | Pending sale | $275,000$121/sqft |
Source: MRED as distributed by MLS GRID #11886678 Report a problem | ||
| 9/24/2023 | Listed for sale | $275,000+3.8%$121/sqft |
Source: MRED as distributed by MLS GRID #11886678 Report a problem | ||
| 3/24/2021 | Listing removed | -- |
Source: Owner Report a problem | ||
| 4/8/2014 | Listing removed | $2,300$1/sqft |
Source: Zillow Rental Network Report a problem | ||
| 11/7/2013 | Listed for rent | $2,300$1/sqft |
Source: Owner Report a problem | ||
| 11/1/2013 | Listing removed | $265,000$117/sqft |
Source: RE/MAX All Properties #08385996 Report a problem | ||
| 8/22/2013 | Listed for sale | $265,000+6%$117/sqft |
Source: RE/MAX All Properties #8385996 Report a problem | ||
| 12/18/2012 | Listing removed | $250,000$110/sqft |
Source: RE/MAX All Properties #8209656 Report a problem | ||
| 11/21/2012 | Price change | $250,000-12.3%$110/sqft |
Source: RE/MAX All Properties #8209656 Report a problem | ||
| 11/15/2012 | Listed for sale | $285,000-11.8%$125/sqft |
Source: RE/MAX All Properties #8209656 Report a problem | ||
| 11/28/2005 | Sold | $323,000+108.4%$142/sqft |
Source: Public Record Report a problem | ||
| 3/7/1994 | Sold | $155,000$68/sqft |
Source: Public Record Report a problem | ||
Public tax history
| Year | Property taxes | Tax assessment |
|---|---|---|
| 2024 | $9,420 +11.6% | $120,391 +9.7% |
| 2023 | $8,442 +6.4% | $109,745 +8.5% |
| 2022 | $7,933 +5.4% | $101,101 +6.3% |
| 2021 | $7,528 +3% | $95,083 +3.7% |
| 2020 | $7,310 +4.6% | $91,691 +3.2% |
| 2019 | $6,990 +2.4% | $88,848 +3.6% |
| 2018 | $6,825 +5.4% | $85,786 +3% |
| 2017 | $6,475 +3.1% | $83,320 +2.8% |
| 2016 | $6,283 +3.3% | $81,090 +3.2% |
| 2015 | $6,080 | $78,538 +1.3% |
| 2014 | $6,080 +0.7% | $77,568 -1.3% |
| 2013 | $6,039 +0.9% | $78,613 -5.5% |
| 2012 | $5,987 +0.7% | $83,189 -5.5% |
| 2011 | $5,945 +1% | $88,031 -5% |
| 2010 | $5,886 +2.4% | $92,665 -2.5% |
| 2009 | $5,751 +2.7% | $95,041 |
| 2008 | $5,598 | $95,041 +3.5% |
| 2007 | -- | $91,827 +10% |
| 2006 | $5,092 +4.1% | $83,479 +9.5% |
| 2005 | $4,890 +7.4% | $76,236 +8% |
| 2004 | $4,553 +4.3% | $70,589 +8% |
| 2003 | $4,363 +1.2% | $65,360 |
| 2002 | $4,312 +11.5% | $65,360 +9% |
| 2001 | $3,868 +9.2% | $59,964 +2.3% |
| 2000 | $3,543 | $58,594 |
Find assessor info on the county website
Neighborhood: 60451
Nearby homes
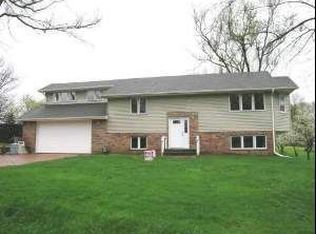
- $396,1004 bd2 ba2.2k sqft206 Redwood Ave, New Lenox, IL 60451Off Market
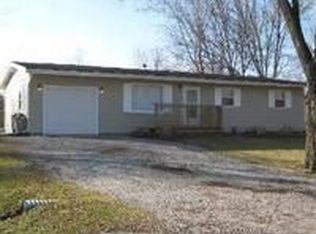
- $306,3003 bd2 ba1.1k sqft220 Redwood Ave, New Lenox, IL 60451Off Market
- $371,568-- bd-- ba-- sqft200 Redwood Ave, New Lenox, IL 60451Off Market
- $277,600-- bd-- ba1k sqft224 Redwood Ave, New Lenox, IL 60451Off Market
- $240,100-- bd-- ba1k sqft217 Redwood Ave, New Lenox, IL 60451Off Market
- $285,800-- bd-- ba-- sqft208 Redwood Ave, New Lenox, IL 60451Off Market
- $313,1002 bd3 ba1.1k sqft221 Redwood Ave, New Lenox, IL 60451Off Market
- $285,0003 bd1 ba1.2k sqft207 Redwood Ave, New Lenox, IL 60451Sold
Nearby schools
GreatSchools rating
- 5/10Oster-Oakview SchoolGrades: 4-6Distance: 0.9 mi
- 7/10Liberty Junior High SchoolGrades: 7-8Distance: 0.4 mi
- 10/10Lincoln Way WestGrades: 9-12Distance: 3.3 mi
Schools provided by the listing agent
- Elementary: Oster-Oakview Middle School
- Middle: Liberty Junior High School
- High: Lincoln-Way West High School
- District: 122
Source: MRED as distributed by MLS GRID. This data may not be complete. We recommend contacting the local school district to confirm school assignments for this home.
Get a cash offer in 3 minutes
Find out how much your home could sell for in as little as 3 minutes with a no-obligation cash offer.
Estimated market value
$420,700
Get a cash offer in 3 minutes
Find out how much your home could sell for in as little as 3 minutes with a no-obligation cash offer.
Estimated market value
$420,700
- Illinois
- Will County
- New Lenox
- 60451
- 216 Redwood Ave
Nearby cities
Nearby zip codes
Other New Lenox Topics
