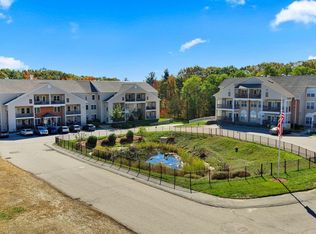
Welcome to this stunning 1,684 sq. ft. condo located in The Oaks of Holden, a highly sought-after 55+ community, built in 2007. Designed with both comfort and style in mind, the open floor plan is perfect for modern living. Cathedral ceilings create a bright and airy atmosphere, making the space feel even more expansive. The main floor features gorgeous hardwoods throughout and a spacious living area that flows seamlessly into the gourmet kitchen, complete with granite countertops and SS appliances. Enjoy meals at the kitchen island or in the adjacent dining area. The primary bedroom is your personal retreat, offering a cozy sitting area, a generous walk-in closet, and an en-suite bath. Upstairs, the loft area is ideal for a home office, guest space, or addt'l sitting area.This home also features central air for year-round comfort and has been meticulously maintained. With modern amenities and a prime location, this condo is the perfect blend of luxury and convenience.
Sold for $375,000
$375,000
216 Reservoir St APT 308, Holden, MA 01520
1beds
1,684sqft
Condominium
Built in 2007
-- sqft lot
$394,800 Zestimate®
$223/sqft
$3,165 Estimated rent
Home value
$394,800
$371,000 - $418,000
$3,165/mo
Zestimate® history
Owner options
List your home for rent
$3,165/mo
Rent Zestimate®
Find your next renter with Zillow Rental Manager. Plus, with online applications, you can quickly screen prospective tenants – for free.
$3,165/mo
Rent Zestimate®
Refinance and save
$2,840/mo
Est. payment
Refinancing to a lower rate could help reduce your monthly payments and save thousands over the life of the loan.
$2,840/mo
Est. payment
Explore your selling options
Work with a Zillow partner agent
Leverage their expertise and Zillow's premium Showcase listings to get your home seen by more buyers.
Get startedList with your own agent
Get your home in front of millions of buyers by listing it on Zillow.
Learn how to do itSell it yourself
Take full control of how buyers see your home on Zillow by listing For Sale by Owner (FSBO).
List your homeWhat's special
Zillow last checked:
Listing updated:
Listed by:
Lynn Loiseau 508-887-1495,
Berkshire Hathaway HomeServices Commonwealth Real Estate 508-834-1500
Bought with:
Rasheed Warab
APEX Realty
Source: MLS PIN,MLS#: 73290219
Facts & features
Interior
Bedrooms & bathrooms
- Bedrooms: 1
- Bathrooms: 2
- Full bathrooms: 2
Primary bedroom
- Features: Bathroom - Full, Ceiling Fan(s), Walk-In Closet(s), Flooring - Hardwood
- Level: First
Bedroom 2
- Features: Bathroom - Full, Flooring - Stone/Ceramic Tile
Primary bathroom
- Features: Yes
Bathroom 1
- Level: First
Bathroom 2
- Level: First
Dining room
- Features: Cathedral Ceiling(s), Flooring - Hardwood, Open Floorplan
- Level: First
Kitchen
- Features: Flooring - Hardwood, Countertops - Stone/Granite/Solid, Kitchen Island, Cabinets - Upgraded, Open Floorplan, Recessed Lighting, Lighting - Overhead
- Level: First
Living room
- Features: Cathedral Ceiling(s), Ceiling Fan(s), Flooring - Hardwood, Balcony / Deck, Open Floorplan, Recessed Lighting, Lighting - Overhead
- Level: First
Heating
- Forced Air, Natural Gas
Cooling
- Central Air
Appliances
- Included: Range, Dishwasher, Disposal, Microwave, Refrigerator, Washer, Dryer
- Laundry: First Floor, In Unit
Features
- Closet, Loft, Internet Available - Broadband
- Flooring: Tile, Carpet, Hardwood, Flooring - Wall to Wall Carpet
- Basement: None
- Number of fireplaces: 1
- Fireplace features: Living Room
- Common walls with other units/homes: No One Above
Interior area
- Total structure area: 1,684
- Total interior livable area: 1,684 sqft
Property
Parking
- Total spaces: 2
- Parking features: Attached, Under, Garage Door Opener, Storage, Assigned
- Attached garage spaces: 1
- Uncovered spaces: 1
Accessibility
- Accessibility features: Accessible Entrance
Features
- Entry location: Unit Placement(Front)
- Exterior features: Balcony
Details
- Parcel number: HOLDM159B604
- Zoning: 0102
- Other equipment: Intercom
Construction
Type & style
- Home type: Condo
- Property subtype: Condominium
Materials
- Roof: Shingle
Condition
- Year built: 2007
Utilities & green energy
- Sewer: Public Sewer
- Water: Public
Community & HOA
Community
- Features: Shopping, Pool, Tennis Court(s), Golf, Conservation Area, House of Worship, Public School, University, Adult Community
- Security: Intercom
- Senior community: Yes
HOA
- Amenities included: Elevator(s), Fitness Center, Clubroom, Storage
- Services included: Insurance, Security, Maintenance Structure, Road Maintenance, Maintenance Grounds, Snow Removal, Trash, Reserve Funds
- HOA fee: $416 monthly
Location
- Region: Holden
Financial & listing details
- Price per square foot: $223/sqft
- Tax assessed value: $314,300
- Annual tax amount: $4,317
- Date on market: 12/20/2025
- Listing terms: Contract
Price history
| Date | Event | Price |
|---|---|---|
| 11/22/2024 | Sold | $375,000$223/sqft |
Source: MLS PIN #73290219 Report a problem | ||
| 10/7/2024 | Contingent | $375,000$223/sqft |
Source: MLS PIN #73290219 Report a problem | ||
| 9/14/2024 | Listed for sale | $375,000+134.5%$223/sqft |
Source: MLS PIN #73290219 Report a problem | ||
| 11/6/2012 | Listing removed | $159,900$95/sqft |
Source: Quinsigamond Realty #71322176 Report a problem | ||
| 7/28/2012 | Price change | $159,900-11.1%$95/sqft |
Source: Quinsigamond Realty #71322176 Report a problem | ||
| 12/30/2011 | Price change | $179,900-2.7%$107/sqft |
Source: Quinsigamond Realty #71322176 Report a problem | ||
| 6/16/2011 | Price change | $184,900+2.8%$110/sqft |
Source: Prime Time Communities #71152167 Report a problem | ||
| 2/14/2011 | Price change | $179,900-5.3%$107/sqft |
Source: Thomas Skahen #71152167 Report a problem | ||
| 10/20/2010 | Listed for sale | $189,900$113/sqft |
Source: Thomas Skahen #71152167 Report a problem | ||
Public tax history
| Year | Property taxes | Tax assessment |
|---|---|---|
| 2025 | $5,033 +13.2% | $363,100 +15.5% |
| 2024 | $4,447 +5.7% | $314,300 +12% |
| 2023 | $4,208 -8.8% | $280,700 +0.8% |
| 2022 | $4,612 +7.8% | $278,500 +13.3% |
| 2021 | $4,277 +3% | $245,800 +0.7% |
| 2020 | $4,151 +4.7% | $244,200 +7.5% |
| 2019 | $3,963 +8.4% | $227,100 +9.4% |
| 2018 | $3,656 +3.4% | $207,600 +3.3% |
| 2017 | $3,536 +8.1% | $201,000 +6% |
| 2016 | $3,271 | $189,600 |
Find assessor info on the county website
Neighborhood: 01520
Nearby homes
- $359,0001 bd2 ba1.3k sqft216 Reservoir St APT 208, Holden, MA 01520Sold
- $345,0001 bd2 ba1.3k sqft216 Reservoir St #204, Holden, MA 01520Sold

- $350,0002 bd2 ba1.3k sqft216 Reservoir St #105, Holden, MA 01520Sold

- $365,0001 bd2 ba1.3k sqft216 Reservoir St #103, Holden, MA 01520Sold
- $370,0001 bd2 ba1.6k sqft216 Reservoir St APT 304, Holden, MA 01520Sold
- $390,0001 bd2 ba1.6k sqft216 Reservoir St #309, Holden, MA 01520Sold
- $355,0001 bd2 ba1.2k sqft216 Reservoir St #107, Holden, MA 01520Sold
- $375,0001 bd2 ba1.2k sqft216 Reservoir St #202, Holden, MA 01520Sold
Nearby schools
GreatSchools rating
- 8/10Dawson Elementary SchoolGrades: K-5Distance: 0.6 mi
- 7/10Mountview Middle SchoolGrades: 6-8Distance: 2 mi
- 7/10Wachusett Regional High SchoolGrades: 9-12Distance: 0.8 mi
Get a cash offer in 3 minutes
Find out how much your home could sell for in as little as 3 minutes with a no-obligation cash offer.
Estimated market value
$394,800
Get a cash offer in 3 minutes
Find out how much your home could sell for in as little as 3 minutes with a no-obligation cash offer.
Estimated market value
$394,800
- Massachusetts
- Worcester County
- Holden
- 01520
- 216 Reservoir St Apartment 308
Nearby cities
Nearby zip codes
Other Holden Topics
