MLS# 20803581 - Built by J Houston Homes - Ready Now! ~ Don't miss the opportunity to make this stunning one-story home in The Oasis at North Grove yours! This home features 3 bedrooms, 2 baths, a versatile study, and an open-concept family room and kitchen, all situated on a peaceful cul-de-sac corner lot, with plenty of greenspace nearby. Enjoy peaceful mornings in the cozy Family Room or on the serene covered patio, both offering views of the expansive, fenced backyard and spacious lot. The property is beautifully complemented by premium metal fencing along the greenbelt side. Inside, you'll find elegant wood floors throughout the common areas, enhanced by custom details like a Mud Bench and a striking Stone Fireplace with a Hearth. The deluxe kitchen boasts ceiling-height white cabinets, Arctic White Quartz countertops, a trash roll-out, and built-in stainless-steel Whirlpool appliances. The Primary Suite is a true retreat, with over 224 square feet of space, TWO custom master closets, and a luxurious bath featuring a spacious shower and deck-mounted tub. Two additional bedrooms are located on the opposite side of the home and share a fully upgraded bathroom. A custom 8' front door and a mix of stone and brick on the exterior truly reflect the beauty this home already holds indoors. Enjoy the privacy of having NO REAR OR RIGHT-SIDE NEIGHBORS! Just steps away from Tom Thumb and Starbucks!
Sold
Price Unknown
216 Resting Pl, Waxahachie, TX 75165
3beds
2,336sqft
Single Family Residence
Built in 2024
0.25 Acres Lot
$447,300 Zestimate®
$--/sqft
$2,867 Estimated rent
Home value
$447,300
$407,000 - $492,000
$2,867/mo
Zestimate® history
Owner options
List your home for rent
$2,867/mo
Rent Zestimate®
Find your next renter with Zillow Rental Manager. Plus, with online applications, you can quickly screen prospective tenants – for free.
$2,867/mo
Rent Zestimate®
Refinance and save
$500/mo
Est. payment
Refinancing to a lower rate could help reduce your monthly payments and save thousands over the life of the loan.
$500/mo
Est. payment
Explore your selling options
Work with a Zillow partner agent
Leverage their expertise and Zillow's premium Showcase listings to get your home seen by more buyers.
Get startedList with your own agent
Get your home in front of millions of buyers by listing it on Zillow.
Learn how to do itSell it yourself
Take full control of how buyers see your home on Zillow by listing For Sale by Owner (FSBO).
List your homeWhat's special
Serene covered patioCozy family roomElegant wood floorsCorner lotCustom master closetsPremium metal fencingArctic white quartz countertops
Zillow last checked:
Listing updated:
Listed by:
Ben Caballero 0096651 888-872-6006,
HomesUSA.com 888-872-6006
Bought with:
Mariah Kessler
Independent Realty
Source: NTREIS,MLS#: 20803581
Facts & features
Interior
Bedrooms & bathrooms
- Bedrooms: 3
- Bathrooms: 2
- Full bathrooms: 2
Primary bedroom
- Features: Double Vanity, Garden Tub/Roman Tub, Separate Shower, Walk-In Closet(s)
- Level: First
- Dimensions: 16 x 14
Bedroom
- Level: First
- Dimensions: 11 x 11
Bedroom
- Level: First
- Dimensions: 11 x 11
Breakfast room nook
- Level: First
- Dimensions: 13 x 11
Kitchen
- Features: Kitchen Island, Walk-In Pantry
- Level: First
- Dimensions: 4 x 4
Living room
- Level: First
- Dimensions: 18 x 20
Office
- Level: First
- Dimensions: 11 x 12
Heating
- Central, Electric
Cooling
- Central Air, Electric
Appliances
- Included: Dishwasher, Disposal
Features
- Decorative/Designer Lighting Fixtures, Cable TV
- Flooring: Carpet, Ceramic Tile, Wood
- Has basement: No
- Number of fireplaces: 1
- Fireplace features: Wood Burning
Interior area
- Total interior livable area: 2,336 sqft
Property
Parking
- Total spaces: 2
- Parking features: Door-Single
- Attached garage spaces: 2
Features
- Levels: One
- Stories: 1
- Pool features: None
- Fencing: Wood
Lot
- Size: 0.25 Acres
- Features: Subdivision, Sprinkler System
Details
- Parcel number: 291642
Construction
Type & style
- Home type: SingleFamily
- Architectural style: Traditional,Detached
- Property subtype: Single Family Residence
Materials
- Brick, Rock, Stone
- Foundation: Slab
- Roof: Composition
Condition
- New construction: Yes
- Year built: 2024
Utilities & green energy
- Sewer: Public Sewer
- Water: Public
- Utilities for property: Sewer Available, Water Available, Cable Available
Community & HOA
Community
- Features: Curbs, Sidewalks
- Subdivision: The Oasis
HOA
- Has HOA: Yes
- Services included: Association Management
- HOA fee: $500 annually
- HOA name: Jhouston
- HOA phone: 866-460-8528
Location
- Region: Waxahachie
Financial & listing details
- Annual tax amount: $136
- Date on market: 12/27/2024
- Cumulative days on market: 211 days
- Listing terms: Cash,Conventional,FHA,VA Loan
Price history
| Date | Event | Price |
|---|---|---|
| 2/28/2025 | Sold | -- |
Source: NTREIS #20803581 Report a problem | ||
| 2/10/2025 | Pending sale | $449,990$193/sqft |
Source: NTREIS #20803581 Report a problem | ||
| 12/27/2024 | Listed for sale | $449,990$193/sqft |
Source: NTREIS #20803581 Report a problem | ||
| 12/8/2024 | Listing removed | $449,990$193/sqft |
Source: NTREIS #20657677 Report a problem | ||
| 12/3/2024 | Price change | $449,990+0.2%$193/sqft |
Source: NTREIS #20657677 Report a problem | ||
| 11/12/2024 | Price change | $449,000-2.4%$192/sqft |
Source: NTREIS #20657677 Report a problem | ||
| 9/25/2024 | Price change | $459,990-2.1%$197/sqft |
Source: NTREIS #20657677 Report a problem | ||
| 7/10/2024 | Price change | $469,990+2.2%$201/sqft |
Source: NTREIS #20657677 Report a problem | ||
| 7/9/2024 | Price change | $459,990+7%$197/sqft |
Source: NTREIS #20657677 Report a problem | ||
| 6/26/2024 | Listed for sale | $429,990$184/sqft |
Source: NTREIS #20657677 Report a problem | ||
Public tax history
Tax history is unavailable.
Neighborhood: 75165
Nearby homes
- $442,6003 bd-- ba2.3k sqft216 Resting Place Rd, Waxahachie, TX 75165Off Market
- $--4 bd2 ba2.3k sqft216 Resting Place Rd, Waxahachie, TX 75165Sold

- $480,5004 bd3 ba3.2k sqft220 Resting Place Rd, Waxahachie, TX 75165Off Market
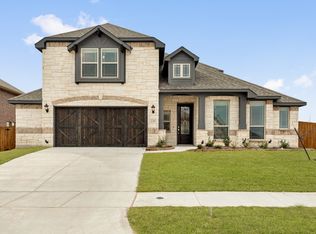
- $--3 bd3 ba2.5k sqft217 Resting Place Rd, Waxahachie, TX 75165Sold
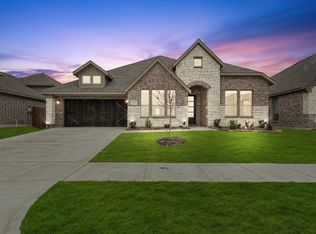
- $410,9003 bd-- ba1.9k sqft224 Resting Place Rd, Waxahachie, TX 75165Off Market
- $--4 bd3 ba2.4k sqft213 Resting Place Rd, Waxahachie, TX 75165Sold
- $100-- bd-- ba-- sqft1905 Whispering Trail Dr, Waxahachie, TX 75165Off Market
- $463,0543 bd-- ba2.3k sqft221 Resting Place Rd, Waxahachie, TX 75165Off Market
Nearby schools
GreatSchools rating
- 4/10Max H Simpson Elementary SchoolGrades: K-5Distance: 0.7 mi
- 5/10Eddie Finley Sr Junior High SchoolGrades: 6-8Distance: 1.2 mi
- 5/10Waxahachie High SchoolGrades: 9-12Distance: 3.6 mi
Schools provided by the listing agent
- Elementary: Max H Simpson
- High: Waxahachie
- District: Waxahachie ISD
Source: NTREIS. This data may not be complete. We recommend contacting the local school district to confirm school assignments for this home.
Get a cash offer in 3 minutes
Find out how much your home could sell for in as little as 3 minutes with a no-obligation cash offer.
Estimated market value
$447,300
Get a cash offer in 3 minutes
Find out how much your home could sell for in as little as 3 minutes with a no-obligation cash offer.
Estimated market value
$447,300
- Texas
- Ellis County
- Waxahachie
- 75165
- 216 Resting Pl
Nearby cities
Nearby neighborhoods
Nearby zip codes
Other Waxahachie Topics
