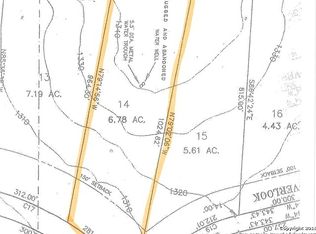
*This home has a FULL MASTER GOLF MEMBERSHIP available for purchase* Nestled on 13.4 private acres within the exclusive gates of Cordillera Ranch, this extraordinary estate by Israel Pena of Authentic Custom Homes captures the essence of refined Texas Hill Country living. Thoughtfully designed to embrace breathtaking panoramic views, the property offers exceptional privacy, timeless craftsmanship, and luxury amenities at every turn. A grand entry welcomes you into an expansive open-concept living space where soaring ceilings, exposed wood trusses, rich hardwood floors, and a stunning floor-to-ceiling limestone wood-burning fireplace create a warm yet impressive focal point. Walls of windows fill the home with natural light while showcasing the spectacular surrounding landscape. Designed for effortless entertaining, the spacious dining area flows into the gourmet island kitchen featuring custom cabinetry, granite countertops, double ovens, gas cooking, an oversized walk-in pantry, and a well-appointed wet bar complete with a sink and second dishwasher. Just beyond, a generous mudroom with built-in storage and bench seating connects to the oversized laundry room, adding both beauty and everyday functionality. The oversized primary suite is a private retreat, offering direct access to the covered patio and breathtaking Hill Country views. The spa-inspired primary bath features separate vanities, a spacious glass walk-in shower, and dual walk-in closets. Just beyond the bedroom, a dedicated sitting room creates a versatile space ideal for a reading lounge, fitness area, media room, or peaceful retreat. A separate home office provides a quiet and functional workspace. Situated on the opposite side of the home, each of the three secondary bedrooms features its own en suite bathroom, offering exceptional comfort and privacy for family and guests. Additional amenities include an attached three-car garage and a detached fourth-car garage, ideal for additional vehicles, a workshop, or recreational storage. Step outside to experience resort-style outdoor living at its finest. The expansive covered patio features a dramatic floor-to-ceiling limestone fireplace and a fully equipped outdoor kitchen with a gas grill and sink, creating the perfect setting for entertaining year-round. Beyond, the sparkling pool and separate spa with a cascading waterfall overlook miles of rolling Hill Country, delivering unforgettable sunsets and unmatched tranquility. This remarkable Cordillera Ranch estate offers an exceptional opportunity to experience luxury, privacy, and the beauty of the Texas Hill Country in one unforgettable property.
Pending
$2,399,000
216 Rio Cordillera, Boerne, TX 78006
4beds
4,078sqft
Single Family Residence
Built in 2010
13.4 Acres Lot
$2,262,700 Zestimate®
$588/sqft
$242/mo HOA
What's special
Sparkling poolBreathtaking hill country viewsRich hardwood floorsGas cookingGrand entryGranite countertopsBreathtaking panoramic views
- 58 days
- 370
- 18
Likely to sell faster than
Zillow last checked:
Listing updated:
Listed by:
Kevin Best TREC #461928 (210) 260-5111,
San Antonio Portfolio KW RE
Source: LERA MLS,MLS#: 2005969
Facts & features
Interior
Bedrooms & bathrooms
- Bedrooms: 4
- Bathrooms: 5
- Full bathrooms: 4
- 1/2 bathrooms: 1
Primary bedroom
- Features: Outside Access, Sitting Room, Walk-In Closet(s), Multi-Closets, Ceiling Fan(s), Full Bath
- Area: 234
- Dimensions: 13 x 18
Bedroom 2
- Area: 168
- Dimensions: 12 x 14
Bedroom 3
- Area: 182
- Dimensions: 13 x 14
Bedroom 4
- Area: 156
- Dimensions: 12 x 13
Primary bathroom
- Features: Shower Only, Separate Vanity
- Area: 195
- Dimensions: 13 x 15
Family room
- Area: 285
- Dimensions: 15 x 19
Kitchen
- Area: 228
- Dimensions: 12 x 19
Living room
- Area: 627
- Dimensions: 33 x 19
Office
- Area: 140
- Dimensions: 10 x 14
Heating
- Central, 3+ Units, Electric
Cooling
- Ceiling Fan(s), Three+ Central, Zoned
Appliances
- Included: Built-In Oven, Self Cleaning Oven, Microwave, Range, Gas Cooktop, Refrigerator, Disposal, Dishwasher, Water Softener Owned, Electric Water Heater, Double Oven, 2+ Water Heater Units
- Laundry: Main Level, Laundry Room, Washer Hookup, Dryer Connection
Features
- Two Living Area, Liv/Din Combo, Eat-in Kitchen, Two Eating Areas, Kitchen Island, Pantry, Study/Library, Utility Room Inside, Secondary Bedroom Down, 1st Floor Lvl/No Steps, High Ceilings, Open Floorplan, High Speed Internet, All Bedrooms Downstairs, Walk-In Closet(s), Master Downstairs, Ceiling Fan(s), Chandelier, Wet Bar, Solid Counter Tops, Custom Cabinets, Programmable Thermostat
- Flooring: Carpet, Ceramic Tile, Wood
- Windows: Double Pane Windows, Window Coverings
- Has basement: No
- Number of fireplaces: 2
- Fireplace features: Two, Living Room, Wood Burning, Stone/Rock/Brick
Interior area
- Total interior livable area: 4,078 sqft
Video & virtual tour
Property
Parking
- Total spaces: 4
- Parking features: Four or More Car Garage, Detached, Attached, Garage Faces Side, Garage Door Opener
- Attached garage spaces: 4
Features
- Levels: One
- Stories: 1
- Patio & porch: Patio, Covered
- Exterior features: Barbecue, Gas Grill, Sprinkler System, Rain Gutters
- Has private pool: Yes
- Pool features: In Ground, Heated, Pool Sweep
- Has spa: Yes
- Spa features: Heated
- Fencing: Ranch Fence
- Has view: Yes
- View description: County VIew
Lot
- Size: 13.4 Acres
- Features: 5 - 14 Acres, Level
- Residential vegetation: Mature Trees, Mature Trees (ext feat)
Details
- Parcel number: 1514910110130
Construction
Type & style
- Home type: SingleFamily
- Architectural style: Texas Hill Country
- Property subtype: Single Family Residence
Materials
- 4 Sides Masonry, Stone, Stucco
- Foundation: Slab
- Roof: Metal
Condition
- Pre-Owned
- New construction: No
- Year built: 2010
Details
- Builder name: Authentic Custom Homes
Utilities & green energy
- Electric: PEC
- Gas: PROPANE
- Sewer: SEPTIC, Sewer System, Aerobic Septic
- Water: GBRA, Water System
- Utilities for property: Cable Available, Private Garbage Service
Community & HOA
Community
- Features: Jogging Trails, Cluster Mail Box
- Security: Smoke Detector(s), Security System Owned, Controlled Access, Security Guard
- Subdivision: Cordillera Ranch
HOA
- Has HOA: Yes
- HOA fee: $2,900 annually
- HOA name: CORDILLERA RANCH POA
Location
- Region: Boerne
Financial & listing details
- Price per square foot: $588/sqft
- Tax assessed value: $1,571,050
- Annual tax amount: $26,417
- Price range: $2.4M - $2.4M
- Date on market: 8/5/2026
- Cumulative days on market: 58 days
- Listing terms: Conventional,Cash
Estimated market value
$2,262,700
$2.15M - $2.38M
$5,360/mo
Price history
| Date | Event | Price |
|---|---|---|
| 9/20/2026 | Pending sale | $2,399,000$588/sqft |
Source:  LERA MLS #2005969 Report a problem LERA MLS #2005969 Report a problem | ||
| 9/10/2026 | Contingent | $2,399,000$588/sqft |
Source: LERA MLS #2005969 Report a problem | ||
| 8/5/2026 | Listed for sale | $2,399,000$588/sqft |
Source: LERA MLS #2005969 Report a problem | ||
Public tax history
| Year | Property taxes | Tax assessment |
|---|---|---|
| 2025 | $8,675 -9.4% | $1,485,769 +10% |
| 2024 | $9,578 -0.2% | $1,350,699 +10% |
| 2023 | $9,597 -31.3% | $1,227,908 +10% |
| 2022 | $13,963 +0% | $1,116,280 +10% |
| 2021 | $13,958 +0% | $1,014,800 +0.8% |
| 2020 | $13,958 +0% | $1,006,346 +10% |
| 2019 | $13,953 -13.9% | $914,860 |
| 2018 | $16,209 | $914,860 |
| 2017 | $16,209 +7.1% | $914,860 +4.8% |
| 2016 | $15,132 +0.9% | $872,790 |
| 2015 | $15,001 | $872,790 -1.5% |
| 2014 | $15,001 | $886,060 -1.7% |
| 2013 | $15,001 | $901,190 |
Find assessor info on the county website
Monthly payment
Est. payment
Payment breakdown
Explore the cost of this home by adjusting the details. Changes won't be saved.Climate risks
Neighborhood: 78006
Nearby schools
Schools provided by the listing agent
- Elementary: Herff
- Middle: Voss Middle School
- High: Boerne
- District: Boerne
Source: LERA MLS. This data may not be complete. We recommend contacting the local school district to confirm school assignments for this home.
Similar homes
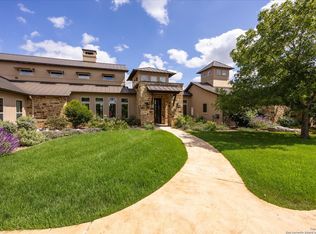
- $2,490,0004 bd5 ba5.2k sqft147 Riverwood, Boerne, TX 78006For Sale
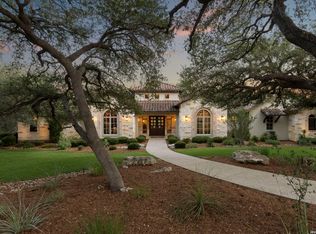
 MLS ID #2003841, Patricia Nelson TREC #526443, San Antonio Portfolio KW RE. LERA MLS
 - $2,795,0004 bd5 ba4.5k sqft555 CORDILLERA TRACE, Boerne, TX 78006For Sale
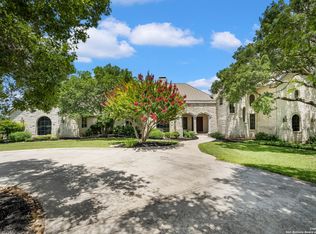 MLS ID #1880128, Patricia Nelson TREC #526443, San Antonio Portfolio KW RE. LERA MLS
 - $2,099,0004 bd5 ba5k sqft192 RIVERWOOD, Boerne, TX 78006For Sale
 MLS ID #1996503, John Kuhry TREC #661912, CR Realty, LLC. LERA MLS
 - $2,350,0004 bd5 ba4.3k sqft179 HORSESHOE BND, Boerne, TX 78006For Sale
 MLS ID #2010774, Sandra Farhart TREC #680291, Keller Williams City-View. LERA MLS
 - $2,199,0005 bd5 ba6k sqft170 Riverwood, Boerne, TX 78006For SaleMLS ID #2008648, Kevin Best TREC #461928, San Antonio Portfolio KW RE. LERA MLS
- $2,350,0004 bd5 ba5.4k sqft211 AUGUSTA, Boerne, TX 78006For SaleMLS ID #1788499, Carey Yeager TREC #668908, CR Realty, LLC. LERA MLS
- $2,349,0004 bd4 ba5.2k sqft44 Oakland Hls, Boerne, TX 78006For SaleMLS ID #1971641, Brad Larsen TREC #508737, Sotex Properties. LERA MLS
- $2,590,0004 bd5 ba5.5k sqft307 Augusta, Boerne, TX 78006For SaleMLS ID #1859294, Kevin Best TREC #461928, San Antonio Portfolio KW RE. LERA MLS
- $1,399,0004 bd5 ba4.1k sqft114 Hoskins Trail, Boerne, TX 78006For SaleMLS ID #2006903, Kacey Wells TREC #675161, HighRidge Land and Homes. LERA MLS
- $1,592,0004 bd4 ba3.6k sqft96 SWEDE SPRINGS, Boerne, TX 78006For SaleMLS ID #1995544, Patricia Nelson TREC #526443, San Antonio Portfolio KW RE. LERA MLS
- $1,504,5004 bd5 ba4k sqft426 CORDILLERA TRCE, Boerne, TX 78006For SaleMLS ID #1991156, Jamie Amerman TREC #710217, Phyllis Browning Company. LERA MLS
- $1,299,9004 bd5 ba4.6k sqft103 Driftwood, Boerne, TX 78006For SaleMLS ID #2003953, Leslie Brown TREC #579381, Phyllis Browning Company. LERA MLS
- $1,999,9904 bd5 ba4.7k sqft117 BITTER SPGS, Boerne, TX 78006For SaleMLS ID #1991241, Carey Stewart TREC #666306, Bluebonnet Realty. LERA MLS
- $2,349,0004 bd4 ba4.8k sqft122 WOODLAND RANCH RD, Boerne, TX 78015For SaleMLS ID #1997448, Halvin Gahm TREC #727659, Keller Williams Boerne. LERA MLS
- $1,390,0004 bd4 ba3.3k sqft208 RIVER RDG, Boerne, TX 78006New ConstructionMLS ID #2006055, Misty Niemeyer TREC #535431, Niemeyer & Associates, REALTORS. LERA MLS
- $1,749,0005 bd7 ba5.7k sqft144 Riverwood, Boerne, TX 78006For SaleMLS ID #1963238, Richard Grimes TREC #534901, San Antonio Portfolio KW RE. LERA MLS
- $1,650,0004 bd6 ba3.7k sqft65 SABINAS RIDGE RD, Boerne, TX 78006For SaleMLS ID #1998819, Jessica Hernandez TREC #643589, San Antonio Portfolio KW RE. LERA MLS
- $1,899,0003 bd4 ba4.4k sqft12 VITTORIA RDG, Boerne, TX 78006For SaleMLS ID #2015050, John Kuhry TREC #661912, CR Realty, LLC. LERA MLS
- $1,335,0004 bd4 ba3.5k sqft104 PARK RDG, Boerne, TX 78006For SaleMLS ID #1959908, Debra Janes TREC #424690, Niche Properties. LERA MLS
- $1,850,0005 bd3 ba3.4k sqft26 SEEWALD RD, Boerne, TX 78006For SaleMLS ID #1990087, Suzanne Page TREC #756516, Phyllis Browning Company. LERA MLS
