Skip main navigation
Under contract
  • Price cut: $10K (6/8)
    $389,900

    216 Riverbank Ct, Seneca, SC 29678

    3beds
    3,300sqft
    : 
    Loading
    Get pre-qualified
    Single Family Residence
    Built in 2009
    0.8 Acres Lot
    $379,700 Zestimate®
    $118/sqft
    $-- HOA

    What's special

    Gas fireplaceSpacious two car garageLovely master suiteSeparate storage roomFormal dining room
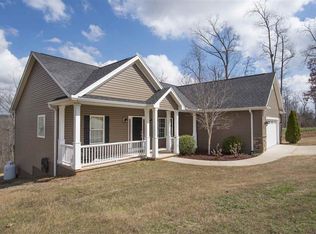
    Through no fault of seller this super opportunity is back on the market. This beautifully crafted, Troyer built home boasts a full walk out lower level, and is located in the desirable Riverwood Subdivision. From the moment you arrive, you’ll notice the beautiful setting and attention to detail. The main level has 3 bedrooms, 2 bathrooms, a formal dining room, and a vaulted living room with a gas fireplace. Real hardwood floors are throughout the living area. The lovely master suite boasts a separate tub and a walk in shower. The spacious two car garage has a one step entry into the home, along with a separate storage room. The large deck off the breakfast room overlooks the private back yard and has its own stairs to the patio below. Just off of the garage are the steps to the lower level that boasts an updated (~2020) HVAC, sized for the whole house. This lower level offers remarkable flexibility. It is already partially finished with a completed full bath, wiring and drywall. It would make a great in-law suite, an entertainment paradise or a fantastic rental unit. Whether you envision extra living space, a workshop, or just need climate-controlled storage, the options are yours to define. You're just minutes from Clemson University, Downtown Seneca, and the popular Ram Cat Alley, with its charming shops, dining, and community events. Homes of this size, quality and location are a rare find — schedule your private showing today before this exceptional property is gone
    331 days
    |
    235
    |
    16
    |

    Zillow last checked:

    Listing updated:

    Listed by:

    Darrell Kanagy 864-710-6179,

    Clardy Real Estate

    Source: WUMLS,MLS#: 20291469MLS LogoOriginating MLS: Western Upstate Association of Realtors

      Facts & features

      Interior

      Bedrooms & bathrooms
      • Bedrooms: 3
      • Bathrooms: 3
      • Full bathrooms: 3
      • Main level bathrooms: 2
      • Main level bedrooms: 3
      Rooms
      • Room types: Breakfast Room/Nook, Dining Room, Exercise Room, In-Law Suite, Workshop
      Heating
      • Heat Pump
      Cooling
      • Heat Pump
      Appliances
      • Included: Dishwasher, Electric Oven, Electric Range, Disposal, Microwave
      • Laundry: Washer Hookup
      Features
      • Ceiling Fan(s), Cathedral Ceiling(s), Dual Sinks, French Door(s)/Atrium Door(s), High Ceilings, Jetted Tub, Laminate Countertop, Main Level Primary, Separate Shower, Walk-In Closet(s), Walk-In Shower, Window Treatments, Breakfast Area, In-Law Floorplan, Workshop
      • Flooring: Carpet, Ceramic Tile, Hardwood
      • Doors: French Doors
      • Windows: Blinds, Insulated Windows, Tilt-In Windows, Vinyl
      • Basement: Daylight,Full,Heated,Interior Entry,Partially Finished,Walk-Out Access
      • Fireplace features: Gas, Option
      Interior area
      • Total structure area: 3,300
      • Total interior livable area: 3,300 sqft

      Property

      Parking
      • Total spaces: 2
      • Parking features: Attached, Garage, Driveway, Garage Door Opener
      • Attached garage spaces: 2
      Accessibility
      • Accessibility features: Low Threshold Shower
      Features
      • Levels: Other
      • Stories: 1
      • Patio & porch: Deck, Front Porch
      • Exterior features: Deck, Porch
      Lot
      • Size: 0.8 Acres
      • Features: Gentle Sloping, Outside City Limits, Subdivision, Stream/Creek, Sloped
      Details
      • Parcel number: 2800102009

      Construction

      Type & style
      • Home type: SingleFamily
      • Architectural style: Ranch,Other
      • Property subtype: Single Family Residence
      Materials
      • Vinyl Siding
      • Foundation: Basement
      • Roof: Architectural,Shingle
      Condition
      • Year built: 2009
      Details
      • Builder name: Dallas Homes Inc

      Utilities & green energy

      • Sewer: Septic Tank
      • Water: Public

      Community & HOA

      Community
      • Subdivision: Riverwood
      HOA
      • Has HOA: Yes
      Location
      • Region: Seneca

      Financial & listing details

      • Price per square foot: $118/sqft
      • Tax assessed value: $236,597
      • Annual tax amount: $2,033
      • Date on market: 8/15/2025
      • Cumulative days on market: 345 days
      • Listing agreement: Exclusive Right To Sell

        Estimated market value

        $379,700

        $361,000 - $399,000

        $3,227/mo

        Price history

        DateEventPrice
        6/20/2026Contingent$389,900$118/sqft
        Source: WUMLS #20291469 Report a problem
        6/8/2026Listed for sale$389,900-2.5%$118/sqft
        Source: WUMLS #20291469 Report a problem
        5/19/2026Contingent$399,900$121/sqft
        Source: WUMLS #20291469 Report a problem
        4/25/2026Price change$399,900-4.8%$121/sqft
        Source: WUMLS #20291469 Report a problem
        10/3/2025Price change$419,900-2.3%$127/sqft
        Source: WUMLS #20291469 Report a problem
        8/15/2025Listed for sale$429,900+95.4%$130/sqft
        Source: WUMLS #20291469 Report a problem
        5/21/2018Sold$220,000-3.5%$67/sqft
        Source: WUMLS #20200745 Report a problem
        3/20/2018Listed for sale$227,900+16.9%$69/sqft
        Source: Clardy Real Estate #20200745 Report a problem
        1/12/2016Listing removed$1,200
        Source: Foothills Property Management #20171177 Report a problem
        1/6/2016Price change$1,200-14.3%
        Source: Foothills Property Management #20171177 Report a problem
        12/1/2015Listed for rent$1,400
        Source: Foothills Property Management #20171177 Report a problem
        6/27/2014Listing removed$194,900$59/sqft
        Source: Coldwell Banker Caine #20144095 Report a problem
        6/7/2014Price change$194,900-2.5%$59/sqft
        Source: Coldwell Banker Caine #20144095 Report a problem
        3/30/2014Price change$199,900-4.4%$61/sqft
        Source: Coldwell Banker Caine #20144095 Report a problem
        9/13/2013Price change$209,000-2.8%$63/sqft
        Source: Coldwell Banker Caine #20144095 Report a problem
        6/27/2013Listed for sale$215,000$65/sqft
        Source: Coldwell Banker Caine #20144095 Report a problem

        Public tax history

        YearProperty taxesTax assessment
        2025$2,033 $9,460
        2024$2,033 $9,460
        2023$2,033 $9,460
        2022-- --
        2021-- --
        2020-- $225,210
        2019-- $225,210
        2018-- --
        2017-- --
        2016-- --
        2015-- --
        2014-- $12,292
        2013-- --
        2012-- --
        2011-- --
        2010-- --
        Find assessor info on the county website

        Monthly payment

        Est. payment

        Payment breakdown

        Explore the cost of this home by adjusting the details. Changes won't be saved.
        All calculations are estimates and provided by Zillow, Inc. for informational purposes only. Actual amounts may vary.
        HOA fees may include property taxes on listings classified as Co-Ops. Contact the listing agent and/or owner for fee details.
        Mortgage interest rates are dependent on a number of factors, including credit score, down payment, and repayment length. Interest rate data provided by Zillow Group Marketplace, Inc. as of 1/1/1970 from various mortgage lenders with which we have lead or other similar arrangements; the Estimated Payment is an average of those rates.
        See how much you could borrow to make a competitive offer.

        Climate risks

        Neighborhood: 29678

        Getting around

        0 / 100
        Car-Dependent

        Nearby schools

        GreatSchools rating
        Schools provided by the listing agent
        • Elementary: Blue Ridge Elementary
        • Middle: Seneca Middle
        • High: Seneca High

        Source: WUMLS. This data may not be complete. We recommend contacting the local school district to confirm school assignments for this home.

        A local agent can set up tours, give advice and negotiate with sellers.

        Browse local experts

        Similar homes