Classic 1941 Cape Cod in Waterview, one of Portsmouth's most charming established neighborhoods, thoughtfully refreshed while retaining the character that makes an older home special. A welcoming entrance leads into a flexible floor plan with 4 bedrooms, 2 full baths and generous living space throughout. Fresh neutral paint throughout, replacement windows and new carpet in the family room, stairs and second floor give the home a fresh, move-in-ready feel. The updated kitchen pairs new butcher block countertops and freshly painted white cabinetry with a brand-new refrigerator, and opens to a practical laundry/pantry area with new washer and dryer. Two first-floor bedrooms include the primary, while separate living and dining rooms and a spacious family room—currently staged as a home office—offer plenty of options for everyday living. Upstairs are two additional bedrooms, full bath, flex space and abundant attic/storage space. A brand-new heat pump provides central heat and air, with a 2018 oil furnace for backup heat. Outside you'll find a fenced backyard with a producing peach tree, detached one-car garage and separate storage shed. Convenient to Maryview Medical Center, shopping, dining and major routes. A great blend of classic Waterview charm, useful updates and space that can adapt to the way you live.
Under contract
$325,000
216 Rockbridge Rd, Portsmouth, VA 23707
4beds
2,035sqft
Single Family Residence
Built in 1941
7,405 Square Feet Lot
$326,800 Zestimate®
$160/sqft
$-- HOA
What's special
- 32 days
- 503
- 75
Zillow last checked:
Listing updated:
Listed by:
Mary Ellen Baur,
Cross Realty 757-539-2111
Source: REIN Inc.,MLS#: 10650837
Facts & features
Interior
Bedrooms & bathrooms
- Bedrooms: 4
- Bathrooms: 2
- Full bathrooms: 2
Rooms
- Room types: 1st Floor BR, Attic, Utility Room
Heating
- Electric, Heat Pump, Oil
Cooling
- Central Air
Appliances
- Included: 220 V Elec, Dishwasher, Disposal, Dryer, Gas Range, Refrigerator, Washer, Gas Water Heater
Features
- Ceiling Fan(s), Entrance Foyer
- Flooring: Carpet, Ceramic Tile, Vinyl, Wood
- Windows: Window Treatments
- Basement: Crawl Space
- Number of fireplaces: 1
- Fireplace features: Wood Burning
Interior area
- Total interior livable area: 2,035 sqft
Property
Parking
- Total spaces: 1
- Parking features: Garage Det 1 Car, Driveway, On Street
- Garage spaces: 1
- Has uncovered spaces: Yes
Accessibility
- Accessibility features: Grip-Accessible Features
Features
- Stories: 2
- Pool features: None
- Fencing: Back Yard,Wood,Fenced
- Waterfront features: Not Waterfront
Lot
- Size: 7,405 Square Feet
Details
- Parcel number: 03560140
- Zoning: UR
Construction
Type & style
- Home type: SingleFamily
- Architectural style: Cape Cod
- Property subtype: Single Family Residence
Materials
- Vinyl Siding
- Roof: Asphalt Shingle
Condition
- New construction: No
- Year built: 1941
Utilities & green energy
- Sewer: City/County
- Water: City/County
- Utilities for property: Cable Hookup
Community & HOA
Community
- Subdivision: Waterview
HOA
- Has HOA: No
Location
- Region: Portsmouth
Financial & listing details
- Price per square foot: $160/sqft
- Tax assessed value: $260,510
- Annual tax amount: $3,230
- Date on market: 8/26/2026
Estimated market value
$326,800
$310,000 - $343,000
$2,432/mo
Price history
Price history is unavailable.
Public tax history
| Year | Property taxes | Tax assessment |
|---|---|---|
| 2025 | $3,230 +3.8% | $260,510 +3% |
| 2024 | $3,111 +3% | $252,950 +4.7% |
| 2023 | $3,020 +7.1% | $241,620 +11.4% |
| 2022 | $2,820 +4.9% | $216,940 +4.9% |
| 2021 | $2,689 +3% | $206,870 +3% |
| 2019 | $2,611 | $200,880 |
| 2018 | $2,611 | $200,880 |
| 2017 | $2,611 -2.3% | $200,880 +1.9% |
| 2016 | $2,673 +4.3% | $197,100 |
| 2015 | $2,562 +2.4% | $197,100 |
| 2014 | $2,503 | $197,100 |
| 2013 | $2,503 | $197,100 |
| 2012 | $2,503 -1.9% | $197,100 -1.9% |
| 2011 | $2,551 +2.4% | $200,880 |
| 2010 | $2,491 -8.9% | $200,880 -8.9% |
| 2009 | $2,733 +2.5% | $220,400 |
| 2008 | $2,667 +2% | $220,400 +6.2% |
| 2007 | $2,615 +8.4% | $207,550 +17% |
| 2006 | $2,413 +32.1% | $177,400 +39.9% |
| 2005 | $1,826 +12.6% | $126,800 +13.4% |
| 2004 | $1,621 +18.4% | $111,810 +16% |
| 2003 | $1,369 +5.1% | $96,420 +5.1% |
| 2002 | $1,302 +4.8% | $91,700 +4.8% |
| 2001 | $1,243 | $87,510 |
Find assessor info on the county website
Monthly payment
Est. payment
Payment breakdown
Explore the cost of this home by adjusting the details. Changes won't be saved.Climate risks
Neighborhood: Waterview
Nearby schools
Schools provided by the listing agent
- Elementary: Waterview Elementary
- Middle: Churchland Middle
- High: Churchland
Source: REIN Inc.. This data may not be complete. We recommend contacting the local school district to confirm school assignments for this home.
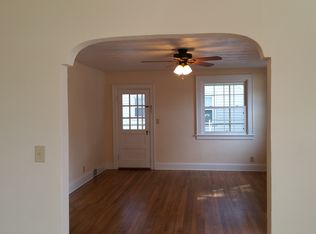
- $325,0003 bd2 ba1.8k sqft214 Rockbridge Rd, Portsmouth, VA 23707Sold

- $320,7003 bd3 ba1.8k sqft218 Rockbridge Rd, Portsmouth, VA 23707Off Market
- $224,1002 bd1 ba1.8k sqft3667 Western Branch Blvd, Portsmouth, VA 23707Off Market
- $242,700-- bd1 ba1.3k sqft3665 Western Branch Blvd, Portsmouth, VA 23707Off Market
Similar homes
- $325,0004 bd2 ba2.1k sqft221 Mount Vernon Ave, Portsmouth, VA 23707For Sale
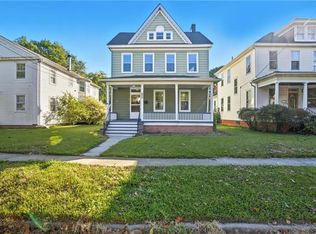 MLS ID #10655005, Ankur Khullar. REIN Inc.
 - $349,9004 bd2 ba2.1k sqft315 Sussex Dr, Portsmouth, VA 23707For Sale
 MLS ID #10648949, Alfred Cuevas. REIN Inc.
 - $315,0004 bd2 ba1.9k sqft4201 Winchester Dr, Portsmouth, VA 23707For Sale
 MLS ID #10652460, Sneha Rana. REIN Inc.
 - $398,5003 bd2 ba2k sqft131 Grayson St, Portsmouth, VA 23707For Sale
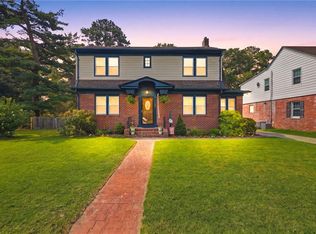 MLS ID #10645643, Julie Harshaw. REIN Inc.
