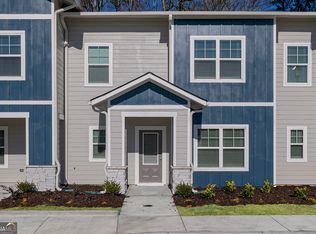
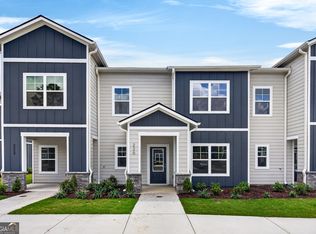
Welcome home to the Cypress, a beautifully designed three-bedroom, two-and-a-half-bathroom townhome that combines modern style with everyday comfort. Thoughtfully crafted with spacious living areas and quality finishes, this home offers everything you need to live, entertain, and relax. The private owner's suite is a true retreat, filled with natural light and featuring an impressive walk-in closet with ample storage. The en-suite bathroom offers a spacious vanity and plenty of room to comfortably prepare for your day. Upstairs, two generously sized secondary bedrooms and a full bathroom provide flexible space for family, guests, or a home office. On the main level, the chef-ready kitchen is the centerpiece of the home, complete with stainless steel appliances, abundant counter space, and a functional layout that's perfect for preparing meals and gathering with loved ones. Flowing seamlessly into the living and dining areas, the open-concept design creates an inviting space that's ideal for both everyday living and entertaining. With its thoughtful floor plan, stylish finishes, and exceptional value, the Cypress is the perfect place to call home.
Active
Price cut: $10K (7/29)
$247,900
216 Rooker Dr, Lagrange, GA 30241
3beds
1,461sqft
Townhouse
Built in 2026
1,306 Square Feet Lot
$247,700 Zestimate®
$170/sqft
$75/mo HOA
What's special
Tons of counter spaceImpressive walk-in closetAll new appliancesChef-ready kitchen
- 213 days
- 11
- 1
Zillow last checked:
Listing updated:
Listed by:
Dale Hill 404-772-9988,
LGI Homes Realty LLC
Source: GAMLS,MLS#: 10690643
Facts & features
Interior
Bedrooms & bathrooms
- Bedrooms: 3
- Bathrooms: 3
- Full bathrooms: 2
- 1/2 bathrooms: 1
Rooms
- Room types: Great Room
Kitchen
- Features: Kitchen Island, Pantry, Solid Surface Counters
Heating
- Central, Electric
Cooling
- Ceiling Fan(s), Central Air, Electric
Appliances
- Included: Dishwasher, Disposal, Electric Water Heater, Microwave, Oven/Range (Combo), Refrigerator, Stainless Steel Appliance(s)
- Laundry: In Hall, Laundry Closet
Features
- Other, Split Bedroom Plan, Walk-In Closet(s)
- Flooring: Carpet, Hardwood
- Windows: Double Pane Windows
- Basement: None
- Attic: Pull Down Stairs
- Has fireplace: No
Interior area
- Total structure area: 1,461
- Total interior livable area: 1,461 sqft
- Finished area above ground: 1,461
- Finished area below ground: 0
Video & virtual tour
Property
Parking
- Parking features: Off Street
Features
- Levels: Two
- Stories: 2
Lot
- Size: 1,306 Square Feet
- Features: Level
Details
- Parcel number: 0514 001105
Construction
Type & style
- Home type: Townhouse
- Architectural style: Other
- Property subtype: Townhouse
Materials
- Other
- Roof: Composition
Condition
- New Construction
- New construction: Yes
- Year built: 2026
Details
- Warranty included: Yes
Utilities & green energy
- Sewer: Public Sewer
- Water: Public
- Utilities for property: Cable Available, Electricity Available, High Speed Internet, Phone Available, Sewer Connected, Underground Utilities, Water Available
Community & HOA
Community
- Features: Park, Playground, Sidewalks, Street Lights
- Security: Carbon Monoxide Detector(s), Smoke Detector(s)
- Subdivision: Silverton Townhomes
HOA
- Has HOA: Yes
- Services included: Maintenance Grounds, Management Fee, Other
- HOA fee: $900 annually
Location
- Region: Lagrange
Financial & listing details
- Price per square foot: $170/sqft
- Tax assessed value: $25,000
- Annual tax amount: $272
- Date on market: 2/12/2026
- Cumulative days on market: 195 days
- Listing agreement: Exclusive Right To Sell
- Electric utility on property: Yes
Estimated market value
$247,700
$235,000 - $260,000
$1,817/mo
Price history
| Date | Event | Price |
|---|---|---|
| 8/10/2026 | Listed for sale | $247,900$170/sqft |
Source:  GAMLS #10690643 Report a problem GAMLS #10690643 Report a problem | ||
| 8/3/2026 | Pending sale | $247,900$170/sqft |
Source: GAMLS #10690643 Report a problem | ||
| 7/29/2026 | Price change | $247,900-3.9%$170/sqft |
Source: GAMLS #10690643 Report a problem | ||
| 7/9/2026 | Price change | $257,900+1.2%$177/sqft |
Source: GAMLS #10690643 Report a problem | ||
| 7/7/2026 | Listed for sale | $254,900$174/sqft |
Source: GAMLS #10690643 Report a problem | ||
| 7/1/2026 | Pending sale | $254,900$174/sqft |
Source: GAMLS #10690643 Report a problem | ||
| 6/11/2026 | Price change | $254,900+1.2%$174/sqft |
Source: GAMLS #10690643 Report a problem | ||
| 2/12/2026 | Listed for sale | $251,900$172/sqft |
Source: GAMLS #10690643 Report a problem | ||
Public tax history
| Year | Property taxes | Tax assessment |
|---|---|---|
| 2025 | $273 | $10,000 |
| 2024 | $273 | $10,000 |
Find assessor info on the county website
Monthly payment
Est. payment
Payment breakdown
Explore the cost of this home by adjusting the details. Changes won't be saved.Climate risks
Neighborhood: 30241
Nearby schools
Schools provided by the listing agent
- Elementary: Rosemont
- Middle: Long Cane
- High: Troup
Source: GAMLS. This data may not be complete. We recommend contacting the local school district to confirm school assignments for this home.
Similar homes
- $249,9003 bd3 ba1.4k sqft222 Rooker Dr, Lagrange, GA 30241Active
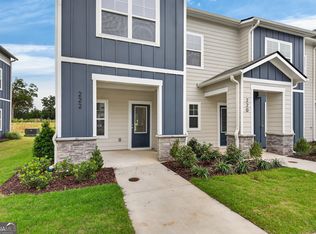
 MLS ID #10776137, Angela L Cotton-Jones, Go Realty. GAMLS
 - $251,9003 bd3 ba1.3k sqft218 Rooker Dr, Lagrange, GA 30241Active
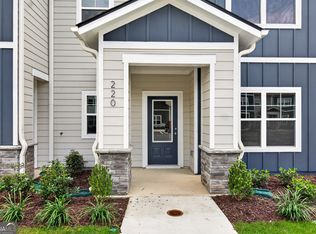 MLS ID #10776086, Angela L Cotton-Jones, Go Realty. GAMLS
 - $254,9003 bd3 ba1.4k sqft212 Rooker Dr, Lagrange, GA 30241Active
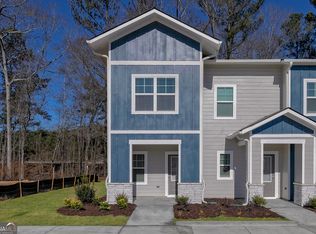 MLS ID #10690635, Dale Hill, LGI Homes Realty LLC. GAMLS
 - $257,9003 bd3 ba1.4k sqft200 Rooker Dr, Lagrange, GA 30241Active
 MLS ID #10820560, Dale Hill, LGI Homes Realty LLC. GAMLS
 - $257,9003 bd3 ba1.4k sqft210 Rooker Dr, Lagrange, GA 30241ActiveMLS ID #10820584, Dale Hill, LGI Homes Realty LLC. GAMLS
- $244,9003 bd3 ba1.4k sqft228 Rooker Dr, Lagrange, GA 30241ActiveGAMLS
- $244,9003 bd3 ba1.4k sqft230 Rooker Dr, Lagrange, GA 30241ActiveGAMLS
- $244,9003 bd3 ba1.4k sqft231 Rooker Dr, Lagrange, GA 30241ActiveGAMLS
- $233,9002 bd3 ba1.1k sqft239 Rooker Dr, Lagrange, GA 30241ActiveGAMLS
- $228,9002 bd3 ba1.1k sqft241 Rooker Dr, Lagrange, GA 30241ActiveGAMLS
- $227,9002 bd3 ba1.1k sqft208 Rooker Dr, Lagrange, GA 30241ActiveMLS ID #10820425, Dale Hill, LGI Homes Realty LLC. GAMLS
- $227,9002 bd3 ba1.1k sqft202 Rooker Dr, Lagrange, GA 30241ActiveMLS ID #10820406, Dale Hill, LGI Homes Realty LLC. GAMLS
- $231,9002 bd3 ba1.1k sqft253 Rooker Dr, Lagrange, GA 30241ActiveGAMLS
- $231,9002 bd3 ba1.1k sqft243 Rooker Dr, Lagrange, GA 30241ActiveGAMLS
- $219,9002 bd3 ba1.1k sqft220 Rooker Dr, Lagrange, GA 30241ActiveMLS ID #10776046, Angela L Cotton-Jones, Go Realty. GAMLS
- $222,9002 bd3 ba1.1k sqft257 Rooker Dr, Lagrange, GA 30241ActiveGAMLS
- $222,9002 bd3 ba1.1k sqft251 Rooker Dr, Lagrange, GA 30241ActiveGAMLS
- $222,9002 bd3 ba1.1k sqft232 Rooker Dr, Lagrange, GA 30241ActiveGAMLS
