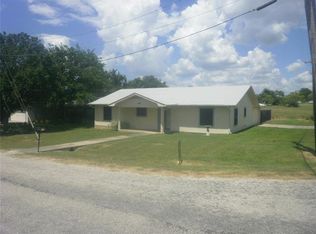
Very well maintained and newer construction brick home that's just a stone's throw away from both Runaway Bay Golf Course as well as beautiful Lake Bridgeport for all the fun and sun. Situated on a high point in the neighborhood gives you a great vantage point of the surrounding area. This 3 bed, 2 bath has an open concept living and kitchen area with granite counters, ss appliances, tons of counter space for entertaining and soft close cabinets and doors throughout. Prepare any meal imaginable on the range that is also an air fryer and it has a built in downdraft vent to keep food smells out of the home. The primary suite is on one side and is generously sized with an en suite bath that features dual sinks, a deep, soaking tub, separate shower and a good sized walk in closet. Two guest rooms are situated on the other side of the home and they share a full bathroom. There are lots of thoughtful touches here--programmable garage door with IQ technology with on the go app access, custom storage shelving in garage, soffit lighting on the exterior that's on a timer, rounded corners on all interior walls, programmable thermostat as well as a recordable Ring doorbell. Neutral color palette makes decorating a breeze and the extra closets and cabinets throughout the house allow for plenty of storage. Nice, large dog proof cedar back yard fence with metal posts for longevity and a covered side porch for unwinding at the end of a long day. This home has an efficient footprint but lives like a larger home. Check out this gem that has something for everyone.
Sold
Price Unknown
216 Runaway Bay Dr, Runaway Bay, TX 76426
3beds
2,077sqft
Single Family Residence
Built in 2021
8,363 Square Feet Lot
$298,200 Zestimate®
$--/sqft
$2,720 Estimated rent
Home value
$298,200
$259,000 - $340,000
$2,720/mo
Zestimate® history
Owner options
List your home for rent
$2,720/mo
Rent Zestimate®
Find your next renter with Zillow Rental Manager. Plus, with online applications, you can quickly screen prospective tenants – for free.
$2,720/mo
Rent Zestimate®
Refinance and save
Refinancing to a lower rate could help reduce your monthly payments and save thousands over the life of the loan.
Explore your selling options
Work with a Zillow partner agent
Leverage their expertise and Zillow's premium Showcase listings to get your home seen by more buyers.
Get startedList with your own agent
Get your home in front of millions of buyers by listing it on Zillow.
Learn how to do itSell it yourself
Take full control of how buyers see your home on Zillow by listing For Sale by Owner (FSBO).
List your homeWhat's special
Newer construction brick homeGranite countersDeep soaking tubWalk in closetCovered side porchExtra closets and cabinetsBuilt in downdraft vent
Zillow last checked:
Listing updated:
Listed by:
Julie Wells 0678669,
Real Broker, LLC 855-450-0442,
Shane Leonard 817-729-5473,
Real Broker, LLC
Bought with:
Julie Wells
Real Broker, LLC
Source: NTREIS,MLS#: 20889657
Facts & features
Interior
Bedrooms & bathrooms
- Bedrooms: 3
- Bathrooms: 2
- Full bathrooms: 2
Primary bedroom
- Features: Ceiling Fan(s), Dual Sinks, En Suite Bathroom, Garden Tub/Roman Tub, Separate Shower, Walk-In Closet(s)
- Level: First
- Dimensions: 14 x 14
Living room
- Features: Ceiling Fan(s)
- Level: First
- Dimensions: 20 x 14
Heating
- Central, Electric
Cooling
- Central Air, Ceiling Fan(s), Electric
Appliances
- Included: Dishwasher, Electric Range, Electric Water Heater, Disposal, Microwave
- Laundry: Washer Hookup, Electric Dryer Hookup, Laundry in Utility Room
Features
- Built-in Features, Decorative/Designer Lighting Fixtures, Eat-in Kitchen, Granite Counters, High Speed Internet, Kitchen Island, Open Floorplan, Pantry, Cable TV
- Flooring: Carpet, Laminate
- Has basement: No
- Has fireplace: No
Interior area
- Total interior livable area: 2,077 sqft
Property
Parking
- Total spaces: 2
- Parking features: Concrete, Direct Access, Door-Single, Garage Faces Front, Garage, Garage Door Opener, Kitchen Level
- Attached garage spaces: 2
Features
- Levels: One
- Stories: 1
- Patio & porch: Covered, Patio, Side Porch
- Pool features: None
Lot
- Size: 8,363 Square Feet
Details
- Parcel number: 771732
Construction
Type & style
- Home type: SingleFamily
- Architectural style: Traditional,Detached
- Property subtype: Single Family Residence
- Attached to another structure: Yes
Materials
- Brick
- Foundation: Slab
- Roof: Composition
Condition
- Year built: 2021
Utilities & green energy
- Sewer: Public Sewer
- Water: Public
- Utilities for property: Electricity Connected, Sewer Available, Water Available, Cable Available
Community & HOA
Community
- Features: Lake, Trails/Paths
- Security: Prewired, Security System Owned, Security System, Smoke Detector(s)
- Subdivision: Runaway Bay
HOA
- Has HOA: No
Location
- Region: Runaway Bay
Financial & listing details
- Tax assessed value: $277,065
- Annual tax amount: $5,574
- Date on market: 4/4/2025
- Cumulative days on market: 52 days
- Listing terms: Cash,Conventional,1031 Exchange,FHA,USDA Loan,VA Loan
- Exclusions: Refrigerator
- Electric utility on property: Yes
Price history
| Date | Event | Price |
|---|---|---|
| 6/13/2025 | Sold | -- |
Source: NTREIS #20889657 Report a problem | ||
| 5/30/2025 | Pending sale | $318,000$153/sqft |
Source: NTREIS #20889657 Report a problem | ||
| 5/26/2025 | Contingent | $318,000$153/sqft |
Source: NTREIS #20889657 Report a problem | ||
| 4/4/2025 | Listed for sale | $318,000+1%$153/sqft |
Source: NTREIS #20889657 Report a problem | ||
| 11/17/2024 | Listing removed | $315,000$152/sqft |
Source: NTREIS #20660930 Report a problem | ||
| 9/30/2024 | Listed for sale | $315,000-3.1%$152/sqft |
Source: NTREIS #20660930 Report a problem | ||
| 9/21/2024 | Listing removed | $325,000$156/sqft |
Source: NTREIS #20660930 Report a problem | ||
| 9/19/2024 | Price change | $325,000-1.5%$156/sqft |
Source: NTREIS #20660930 Report a problem | ||
| 9/6/2024 | Price change | $330,000-1.5%$159/sqft |
Source: NTREIS #20660930 Report a problem | ||
| 7/27/2024 | Price change | $335,000-1.5%$161/sqft |
Source: NTREIS #20660930 Report a problem | ||
| 7/4/2024 | Listed for sale | $340,000+6.6%$164/sqft |
Source: NTREIS #20660930 Report a problem | ||
| 6/29/2022 | Sold | -- |
Source: NTREIS #20042575 Report a problem | ||
| 6/15/2022 | Pending sale | $319,000$154/sqft |
Source: NTREIS #20042575 Report a problem | ||
| 4/27/2022 | Listed for sale | $319,000$154/sqft |
Source: NTREIS #20042575 Report a problem | ||
Public tax history
| Year | Property taxes | Tax assessment |
|---|---|---|
| 2025 | $2,400 -43.4% | $277,065 -15.5% |
| 2024 | $4,242 +0.4% | $328,008 +8.2% |
| 2023 | $4,223 | $303,250 +133.8% |
| 2022 | -- | $129,712 +2713.7% |
| 2021 | $98 -15.1% | $4,610 -15.1% |
| 2020 | $116 -5.4% | $5,430 |
| 2019 | $123 +18.3% | $5,430 +18.3% |
| 2018 | $104 -3.4% | $4,590 |
| 2017 | $107 | $4,590 -8.2% |
| 2016 | -- | $5,000 |
| 2015 | -- | $5,000 |
| 2014 | -- | $5,000 |
Find assessor info on the county website
Neighborhood: 76426
Nearby homes
- $212,9003 bd2 ba1.5k sqft126 Bay Roc Ln, Runaway Bay, TX 76426Off Market
- $219,6003 bd2 ba1.4k sqft138 Bay Roc Ln, Runaway Bay, TX 76426Off Market
- $190,100-- bd2 ba1.3k sqft221 Runaway Bay Dr, Runaway Bay, TX 76426Off Market
- $214,3003 bd2 ba1.4k sqft136 Bay Roc Ln, Runaway Bay, TX 76426Off Market
- $317,700-- bd2 ba1.6k sqft219 Runaway Bay Dr, Runaway Bay, TX 76426Off Market
- $174,500-- bd1 ba1.2k sqft223 Runaway Bay Dr, Runaway Bay, TX 76426Off Market
- $76,510-- bd-- ba1k sqft164 Lakeshore Dr, Runaway Bay, TX 76426Off Market
- $5,179-- bd-- ba-- sqftLakeshore Dr, Bridgeport, TX 76426Off Market
Nearby schools
GreatSchools rating
- NABridgeport Elementary SchoolGrades: PK-2Distance: 7.4 mi
- 4/10Bridgeport Middle SchoolGrades: 6-8Distance: 7.7 mi
- 4/10Bridgeport High SchoolGrades: 9-12Distance: 8.4 mi
Schools provided by the listing agent
- Elementary: Bridgeport
- Middle: Bridgeport
- High: Bridgeport
- District: Bridgeport ISD
Source: NTREIS. This data may not be complete. We recommend contacting the local school district to confirm school assignments for this home.
Get a cash offer in 3 minutes
Find out how much your home could sell for in as little as 3 minutes with a no-obligation cash offer.
Estimated market value
$298,200
Get a cash offer in 3 minutes
Find out how much your home could sell for in as little as 3 minutes with a no-obligation cash offer.
Estimated market value
$298,200
- Texas
- Wise County
- Runaway Bay
- 76426
- 216 Runaway Bay Dr
Nearby cities
Nearby zip codes
Other Runaway Bay Topics
