Skip main navigation
Sold
  • $342,500

    216 S 4th Ave, Sturgeon Bay, WI 54235

    3beds
    1,777sqft
    Single Family Residence
    Built in 1930
    7,405 Square Feet Lot
    $359,600 Zestimate®
    $193/sqft
    $1,807 Estimated rent

    Home value

    $359,600

    $259,000 - $503,000

    $1,807/mo

    Zestimate® history
    Loading
    Loading...

    Owner options

    List your home for rent

    $1,807/mo

    Rent Zestimate®

    Find your next renter with Zillow Rental Manager. Plus, with online applications, you can quickly screen prospective tenants – for free.

    Learn more

    $1,807/mo

    Rent Zestimate®

    Refinance and save

    $1,762/mo

    Est. payment

    Refinancing to a lower rate could help reduce your monthly payments and save thousands over the life of the loan.

    See today's rates

    $1,762/mo

    Est. payment

    Explore your selling options

    Work with a Zillow partner agent

    Leverage their expertise and Zillow's premium Showcase listings to get your home seen by more buyers.

    Get started

    List with your own agent

    Get your home in front of millions of buyers by listing it on Zillow.

    Learn how to do it

    Sell it yourself

    Take full control of how buyers see your home on Zillow by listing For Sale by Owner (FSBO).

    List your home

    What's special

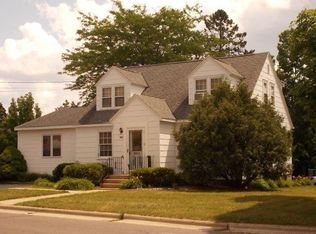
    CHARMING home for sale in the heart of Sturgeon Bay, short distance from the Marina and much more! Adorable curb-appeal with the a-frame brick laid front! Walk-in and be welcomed by the timeless feel of hardwood floors, beautiful trim, french doors, and brick/stone fireplaces! On the main level a spacious living room that has a stunning archway that opens to an additional rec room and large family room! A formal dining next to your spacious kitchen on the main level. Upstairs boast generously sized bedrooms, a full bath, and a landing area that has deck access to outside! Bonus toilet in the basement, baseboard heating in the home! Outdoor oasis with additional fireplace, plenty of parking and an extra lien-to next to the garage.

    Zillow last checked:

    Listing updated:

    Listed by:

    LISTING MAINTENANCE 920-632-7702,

    Keller Williams Green Bay

    Bought with:

    Zaid E Jazrawi

    Keller Williams Green Bay

    Source: RANW as distributed by MLS GRID,MLS#: 50314775

    Facts & features

    Interior

    Bedrooms & bathrooms
    • Bedrooms: 3
    • Bathrooms: 1
    • Full bathrooms: 1
    Bedroom 1
    • Level: Upper
    • Dimensions: 15x14
    Bedroom 2
    • Level: Upper
    • Dimensions: 11x10
    Bedroom 3
    • Level: Upper
    • Dimensions: 11x12
    Family room
    • Level: Main
    • Dimensions: 17x11
    Formal dining room
    • Level: Main
    • Dimensions: 11x14
    Kitchen
    • Level: Main
    • Dimensions: 11x10
    Living room
    • Level: Main
    • Dimensions: 18x11
    Other
    • Description: Den/Office
    • Level: Main
    • Dimensions: 11x12
    Heating
    • Forced Air, Other
    Cooling
    • Forced Air, Other, Central Air
    Appliances
    • Included: Range, Refrigerator
    Features
    • Formal Dining
    • Flooring: Wood/Simulated Wood Fl
    • Basement: Full
    • Number of fireplaces: 2
    • Fireplace features: Two, Gas, Wood Burning
    Interior area
    • Total interior livable area: 1,777 sqft
    • Finished area above ground: 1,777
    • Finished area below ground: 0

    Property

    Parking
    • Total spaces: 1
    • Parking features: Alley Access, Detached
    • Garage spaces: 1
    Accessibility
    • Accessibility features: Level Drive, Level Lot
    Lot
    • Size: 7,405 Square Feet
    • Dimensions: 50x150
    • Features: Sidewalk
    Details
    • Parcel number: 2811085240600
    • Zoning: Residential
    • Special conditions: Arms Length

    Construction

    Type & style
    • Home type: SingleFamily
    • Property subtype: Single Family Residence
    Materials
    • Brick
    • Foundation: Block
    Condition
    • New construction: No
    • Year built: 1930

    Utilities & green energy

    • Sewer: Public Sewer
    • Water: Public

    Community & HOA

    Location
    • Region: Sturgeon Bay

    Financial & listing details

    • Price per square foot: $193/sqft
    • Annual tax amount: $3,355
    • Date on market: 9/10/2025
    • Inclusions: oven, refrigerator

    Price history

    DateEventPrice
    11/4/2025Sold$342,500-2.1%$193/sqft
    Source: RANW as distributed by MLS GRID #50314775 Report a problem
    10/31/2025Pending sale$349,900$197/sqft
    Source: RANW as distributed by MLS GRID #50314775 Report a problem
    10/23/2025Contingent$349,900$197/sqft
    Source: WIREX MLS #50314775 Report a problem
    10/23/2025Listed for sale$349,900$197/sqft
    Source: RANW as distributed by MLS GRID #50314775 Report a problem
    10/23/2025Pending sale$349,900$197/sqft
    Source: RANW as distributed by MLS GRID #50314775 Report a problem
    10/21/2025Listed for sale$349,900$197/sqft
    Source: Door County MLS #144530 Report a problem
    9/15/2025Contingent$349,900$197/sqft
    Source: Door County MLS #144530 Report a problem
    9/10/2025Price change$349,900+141.3%$197/sqft
    Source: RANW as distributed by MLS GRID #50314775 Report a problem
    11/6/2010Listed for sale$145,000$82/sqft
    Source: Systems Engineering, Inc. #117681 Report a problem
    7/21/2010Listing removed$145,000$82/sqft
    Source: Systems Engineering, Inc. #115785 Report a problem
    5/29/2010Listed for sale$145,000-12.1%$82/sqft
    Source: Systems Engineering, Inc. #115785 Report a problem
    10/17/2009Listing removed$164,900$93/sqft
    Source: ERA Starr Realty #113236 Report a problem
    10/23/2008Listed for sale$164,900$93/sqft
    Source: ERA Starr Realty #113236 Report a problem

    Public tax history

    Tax history is unavailable.

    Neighborhood: 54235

    Nearby schools

    GreatSchools rating
    Get pre-qualified for a loan
    At Zillow Home Loans, we can pre-qualify you in as little as 5 minutes with no impact to your credit score.

    An equal housing lender. NMLS #10287.