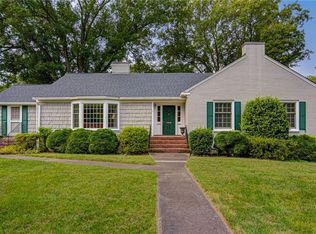
Stick/Site Built, Residential, Single Family Residence
Built in 1959
0.58 Acres Lot
$550,000 Zestimate®
$--/sqft
$-- HOA
What's special
One level homeFenced in backyardOriginal hardwood floorsScreened in porch
WOW – one level home with basement, brick, in the heart of Winston Salem in one of the most loved neighborhoods, 2 car garage – walk right into the kitchen with your groceries NO STEPS, no carpet original hardwood floors, stackable washer and dyer on main level with full size available on lower level, screened in porch, beautiful landscaped lot over ½ acre, fenced in backyard. Sellers have maintained this home with great care and it is in mint condition. Tons of space on lower level could be converted into an apartment with its own entrance and patio or in-law suite. Walk to Thruway Shopping Center – 4 grocery stores less than one mile away. Close to highway access as well - Book this one today!!
21 days
|
1,395
|
63
|
Zillow last checked:
Listing updated:
Listed by:
Carla Hoots336-345-4834,
Fader Real Estate at ERA Live Moore
Source: Triad MLS,MLS#: 1226817
Facts & features
Interior
Bedrooms & bathrooms
Bedrooms: 3
Bathrooms: 3
Full bathrooms: 3
Main level bathrooms: 2
Primary bedroom
Level: Main
Dimensions: 14.58 x 13.33
Bedroom 2
Level: Main
Dimensions: 15 x 10.25
Bedroom 3
Level: Main
Dimensions: 15.58 x 11.67
Den
Level: Basement
Dimensions: 21.83 x 11.5
Dining room
Level: Main
Dimensions: 11.83 x 11.08
Entry
Level: Main
Dimensions: 15.17 x 6.08
Kitchen
Level: Main
Dimensions: 15.25 x 11.42
Living room
Level: Main
Dimensions: 21.67 x 12
Other
Level: Basement
Dimensions: 14.58 x 13.42
Study
Level: Main
Dimensions: 13.5 x 10.58
Heating
Forced Air, Natural Gas
Cooling
Central Air
Appliances
Included: Microwave, Dishwasher, Disposal, Gas Cooktop, Free-Standing Range, Gas Water Heater
Laundry: Dryer Connection, In Basement, Main Level, Washer Hookup
Features
Built-in Features, Dead Bolt(s), Kitchen Island
Flooring: Carpet, Vinyl, Wood
Doors: Insulated Doors
Windows: Insulated Windows
Basement: Partially Finished, Basement, Crawl Space
Number of fireplaces: 3
Fireplace features: Gas Log, Basement, Den, Living Room
Interior area
Total structure area: 2,708
Total interior livable area: 2,334 sqft
Finished area above ground: 1,853
Finished area below ground: 481
Property
Parking
Total spaces: 2
Parking features: Driveway, Garage, Paved, Garage Door Opener, Attached, Garage Faces Side
Attached garage spaces: 2
Has uncovered spaces: Yes
Features
Levels: One
Stories: 1
Patio & porch: Porch
Pool features: None
Fencing: Fenced
Lot
Size: 0.58 Acres
Features: Level, Subdivided, Flat, Subdivision
Details
Parcel number: 6825065657
Zoning: RS12
Special conditions: Owner Sale
Construction
Type & style
Home type: SingleFamily
Architectural style: Ranch
Property subtype: Stick/Site Built, Residential, Single Family Residence
Explore the cost of this home by adjusting the details. Changes won't be saved.
Principal & interest
$1,547
Mortgage insurance
$0
Property taxes
$170
Home insurance
$105
HOA fees
$0
Utilities
Not included
All calculations are estimates and provided by Zillow, Inc. for informational purposes only. Actual amounts may vary.
HOA fees may include property taxes on listings classified as Co-Ops. Contact the listing agent and/or owner for fee details.
Mortgage interest rates are dependent on a number of factors, including credit score, down payment, and repayment length. Interest rate data provided by Zillow Group Marketplace, Inc. as of 1/1/1970 from various mortgage lenders with which we have lead or other similar arrangements; the Estimated Payment is an average of those rates.
See how much you could borrow to make a competitive offer.