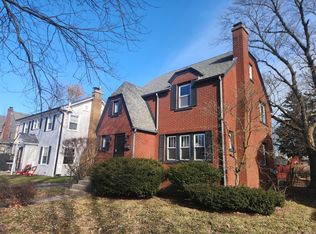
This beautiful three bedroom home in the tree lined Aurora University neighborhood is ready for its next chapter. It is freshly updated with new paint, stainless steel kitchen appliances, quartz counter, upstairs bath and first floor luxury vinyl. New roof 2017, new hot water heater 2020. The second-floor features original hardwood floors and an original built-in chest. It is move-in ready so all you need to do is put your furniture down and enjoy the summer on your sunny front porch. The home is enhanced by large living and dining rooms as well as a large first family room that has also been used as a fourth bedroom as needed. The basement features a half bath that has in the past had a corner shower. A two-car garage and walk-up attic offer plenty of room for vehicles and storage. This is a great walking neighborhood but is centrally located between the RT 31 and Orchard Rd tollway interchanges and handy to the Burlington Northern Metra line at the Aurora Transportation Center. So much to like, plus under $350,000! Location, updates, vibe; don't miss it!
Contingent
Price cut: $10.9K (6/10)
$339,000
216 S Commonwealth Ave, Aurora, IL 60506
3beds
1,538sqft
Single Family Residence
Built in 1927
7,500 Square Feet Lot
$336,700 Zestimate®
$220/sqft
$-- HOA
What's special
First floor luxury vinylOriginal hardwood floorsOriginal built-in chestLarge first family roomStainless steel kitchen appliancesTwo-car garageSunny front porch
- 45 days |
- 774 |
- 60 |
Zillow last checked:
Listing updated:
Listed by:
Debora McKay 630-377-1771,
Coldwell Banker Realty,
Shauna Wiet 630-849-6223,
Coldwell Banker Realty
Source: MRED as distributed by MLS GRID,MLS#: 12655993

Facts & features
Interior
Bedrooms & bathrooms
- Bedrooms: 3
- Bathrooms: 2
- Full bathrooms: 1
- 1/2 bathrooms: 1
Rooms
- Room types: Enclosed Porch
Primary bedroom
- Features: Flooring (Hardwood)
- Level: Second
- Area: 121 Square Feet
- Dimensions: 11X11
Bedroom 2
- Features: Flooring (Hardwood)
- Level: Second
- Area: 121 Square Feet
- Dimensions: 11X11
Bedroom 3
- Features: Flooring (Hardwood)
- Level: Second
- Area: 110 Square Feet
- Dimensions: 11X10
Dining room
- Features: Flooring (Luxury Vinyl)
- Level: Main
- Area: 132 Square Feet
- Dimensions: 11X12
Enclosed porch
- Features: Flooring (Luxury Vinyl)
- Level: Main
- Area: 112 Square Feet
- Dimensions: 08X14
Family room
- Features: Flooring (Luxury Vinyl)
- Level: Main
- Area: 182 Square Feet
- Dimensions: 13X14
Kitchen
- Features: Kitchen (Eating Area-Breakfast Bar), Flooring (Luxury Vinyl)
- Level: Main
- Area: 120 Square Feet
- Dimensions: 12X10
Laundry
- Level: Basement
- Area: 64 Square Feet
- Dimensions: 8X8
Living room
- Features: Flooring (Luxury Vinyl)
- Level: Main
- Area: 240 Square Feet
- Dimensions: 12X20
Heating
- Natural Gas, Forced Air
Cooling
- Central Air
Appliances
- Included: Range, Dishwasher, Refrigerator, Washer, Dryer, Stainless Steel Appliance(s), Gas Cooktop, Gas Oven
Features
- Historic/Period Mlwk, Separate Dining Room, Quartz Counters
- Flooring: Wood
- Basement: Partially Finished,Full
- Attic: Interior Stair,Unfinished
Interior area
- Total structure area: 0
- Total interior livable area: 1,538 sqft
Property
Parking
- Total spaces: 2
- Parking features: Concrete, Yes, Garage Owned, Detached, Garage
- Garage spaces: 2
Accessibility
- Accessibility features: No Disability Access
Features
- Stories: 2
Lot
- Size: 7,500 Square Feet
- Dimensions: 50 X 150
Details
- Parcel number: 1520431005
- Special conditions: None
Construction
Type & style
- Home type: SingleFamily
- Architectural style: Traditional
- Property subtype: Single Family Residence
Materials
- Aluminum Siding, Plaster
- Foundation: Block
- Roof: Asphalt
Condition
- New construction: No
- Year built: 1927
- Major remodel year: 2026
Utilities & green energy
- Electric: 100 Amp Service
- Sewer: Public Sewer
- Water: Public
Community & HOA
Community
- Features: Curbs, Sidewalks, Street Lights, Street Paved, Other
HOA
- Services included: None
Location
- Region: Aurora
Financial & listing details
- Price per square foot: $220/sqft
- Tax assessed value: $252,375
- Annual tax amount: $6,835
- Date on market: 5/23/2026
- Ownership: Fee Simple
Estimated market value
$336,700
$320,000 - $354,000
$2,614/mo
Price history
| Date | Event | Price |
|---|---|---|
| 7/2/2026 | Contingent | $339,000$220/sqft |
Source: | ||
| 6/26/2026 | Listed for sale | $339,000$220/sqft |
Source: | ||
| 6/13/2026 | Contingent | $339,000$220/sqft |
Source: | ||
| 6/10/2026 | Price change | $339,000-3.1%$220/sqft |
Source: | ||
| 5/23/2026 | Listed for sale | $349,900+239.4%$228/sqft |
Source: | ||
| 8/26/2022 | Listing removed | -- |
Source: Zillow Rental Manager Report a problem | ||
| 8/4/2022 | Listed for rent | $2,250$1/sqft |
Source: Zillow Rental Manager Report a problem | ||
| 7/30/2021 | Listing removed | -- |
Source: Zillow Rental Manager Report a problem | ||
| 7/18/2021 | Price change | $2,250-6.3%$1/sqft |
Source: Zillow Rental Manager Report a problem | ||
| 7/11/2021 | Listed for rent | $2,400+33.3%$2/sqft |
Source: Zillow Rental Manager Report a problem | ||
| 3/24/2021 | Listing removed | -- |
Source: Owner Report a problem | ||
| 5/6/2014 | Listing removed | $1,800$1/sqft |
Source: Owner Report a problem | ||
| 4/16/2014 | Listed for rent | $1,800$1/sqft |
Source: Owner Report a problem | ||
| 2/10/2011 | Sold | $103,100+0.6%$67/sqft |
Source: | ||
| 12/24/2010 | Pending sale | $102,450$67/sqft |
Source: Keller Williams Realty-Fox Valley #07687299 Report a problem | ||
| 12/4/2010 | Listed for sale | $102,450-38.7%$67/sqft |
Source: foreclosure.com Report a problem | ||
| 5/3/2001 | Sold | $167,000$109/sqft |
Source: Public Record Report a problem | ||
Public tax history
| Year | Property taxes | Tax assessment |
|---|---|---|
| 2024 | $6,661 +3.5% | $84,125 +11.9% |
| 2023 | $6,438 +6.1% | $75,165 +9.6% |
| 2022 | $6,071 +4.1% | $68,582 +7.4% |
| 2021 | $5,834 +5.1% | $63,851 +7.7% |
| 2020 | $5,552 -1.7% | $59,308 +2.7% |
| 2019 | $5,646 +7.6% | $57,738 +9.9% |
| 2018 | $5,246 -0.4% | $52,547 +2.7% |
| 2017 | $5,265 -2.7% | $51,157 +0.5% |
| 2016 | $5,410 | $50,923 +13% |
| 2015 | -- | $45,074 +4.6% |
| 2014 | -- | $43,107 -3.3% |
| 2013 | -- | $44,564 -7.7% |
| 2012 | -- | $48,304 -2.7% |
| 2011 | -- | $49,667 -4.7% |
| 2010 | -- | $52,093 -17.6% |
| 2009 | -- | $63,204 -10.1% |
| 2008 | -- | $70,327 +1% |
| 2007 | -- | $69,651 +6.6% |
| 2006 | -- | $65,326 +7.6% |
| 2005 | -- | $60,740 +6.7% |
| 2004 | -- | $56,915 +7.3% |
| 2003 | -- | $53,058 +8.2% |
| 2002 | -- | $49,032 +8.6% |
| 2001 | -- | $45,161 +6.6% |
| 2000 | -- | $42,369 |
Find assessor info on the county website
Monthly payment
Est. payment$--/mo
Payment breakdown
Explore the cost of this home by adjusting the details. Changes won't be saved.All calculations are estimates and provided by Zillow, Inc. for informational purposes only. Actual amounts may vary.
HOA fees may include property taxes on listings classified as Co-Ops. Contact the listing agent and/or owner for fee details.
Mortgage interest rates are dependent on a number of factors, including credit score, down payment, and repayment length. Interest rate data provided by Zillow Group Marketplace, Inc. as of 1/1/1970 from various mortgage lenders with which we have lead or other similar arrangements; the Estimated Payment is an average of those rates.
See how much you could borrow to make a competitive offer.
Climate risks
Neighborhood: Boulevard District
Nearby schools
GreatSchools rating
- 6/10Freeman Elementary SchoolGrades: PK-5Distance: 0.3 mi
- 6/10Washington Middle SchoolGrades: 6-8Distance: 1.3 mi
- 4/10West Aurora High SchoolGrades: 9-12Distance: 0.5 mi
Schools provided by the listing agent
- Elementary: Freeman Elementary School
- Middle: Washington Middle School
- High: West Aurora High School
- District: 129
Source: MRED as distributed by MLS GRID. This data may not be complete. We recommend contacting the local school district to confirm school assignments for this home.
A local agent can set up tours, give advice and negotiate with sellers.
- Illinois
- Kane County
- Aurora
- 60506
- Boulevard District
- 216 S Commonwealth Ave