COMING SOON. Discover the perfect blend of modern elegance and comfortable living in this stunning new construction rancher, designed for both relaxation and entertaining. Nestled in Petersburg, this 3-bedroom, 2-bathroom sanctuary offers 1,523 square feet of thoughtfully crafted living space. Step inside to find gorgeous hardwood flooring that flows seamlessly throughout the open-concept layout, where natural light dances through recessed lighting, creating a warm and inviting atmosphere. The heart of the home, a chef's dream kitchen, boasts sleek white shaker cabinets, luxurious quartz countertops, and an expansive island, perfect for casual dining or meal prep. The stainless steel appliance package is ready for your culinary adventures, making every meal an occasion. Retreat to the spacious primary suite, featuring a massive walk-in closet that will accommodate even the most extensive wardrobes. Indulge in the en-suite bathroom, complete with a walk-in shower adorned with elegant tile surround, a sophisticated vanity with a quartz top, and soft LED lighting that adds a touch of glamour. On the other side of the home, you'll find two generously-sized bedrooms that share a beautifully appointed bathroom, ensuring comfort and privacy for family or guests. Outside, enjoy the beauty of nature from your covered country front porch, perfect for sipping morning coffee or watching the sunset. The open rear deck is an entertainer’s dream, providing ample space for summer barbecues and outdoor gatherings. This is more than just a house; it’s a home where memories will be made. Don’t miss your chance to own this exceptional property in Petersburg. Check out the virtual tour; see the real thing in person and make this home yours today!
Sold for $269,000
$269,000
216 S Dunlop St, Petersburg, VA 23803
3beds
1,532sqft
Single Family Residence
Built in 2024
7,501 Square Feet Lot
$277,800 Zestimate®
$176/sqft
$1,924 Estimated rent
Home value
$277,800
Estimated sales range
Not available
$1,924/mo
Zestimate® history
Owner options
List your home for rent
$1,924/mo
Rent Zestimate®
Find your next renter with Zillow Rental Manager. Plus, with online applications, you can quickly screen prospective tenants – for free.
$1,924/mo
Rent Zestimate®
Refinance and save
$1,673/mo
Est. payment
Refinancing to a lower rate could help reduce your monthly payments and save thousands over the life of the loan.
$1,673/mo
Est. payment
Explore your selling options
Work with a Zillow partner agent
Leverage their expertise and Zillow's premium Showcase listings to get your home seen by more buyers.
Get startedList with your own agent
Get your home in front of millions of buyers by listing it on Zillow.
Learn how to do itSell it yourself
Take full control of how buyers see your home on Zillow by listing For Sale by Owner (FSBO).
List your homeWhat's special
Zillow last checked:
Listing updated:
Listed by:
Daniel Harnsberger 804-380-1190,
EXP Realty LLC
Bought with:
Teri Jones, 0225137402
Samson Properties
Source: CVRMLS,MLS#: 2431068 Originating MLS: Central Virginia Regional MLS
Originating MLS: Central Virginia Regional MLSFacts & features
Interior
Bedrooms & bathrooms
- Bedrooms: 3
- Bathrooms: 2
- Full bathrooms: 2
Primary bedroom
- Level: First
- Dimensions: 14.1 x 14.7
Bedroom 2
- Level: First
- Dimensions: 14.9 x 13.0
Bedroom 3
- Level: First
- Dimensions: 14.1 x 10.11
Other
- Description: Tub & Shower
- Level: First
Kitchen
- Level: First
- Dimensions: 22.6 x 8.1
Laundry
- Level: First
- Dimensions: 3.2 x 6.1
Living room
- Level: First
- Dimensions: 22.6 x 15.7
Heating
- Electric, Heat Pump
Cooling
- Central Air
Appliances
- Included: Dishwasher, Electric Water Heater, Oven, Stove
- Laundry: Washer Hookup, Dryer Hookup
Features
- Bedroom on Main Level, Ceiling Fan(s), Eat-in Kitchen, Granite Counters, High Ceilings, Bath in Primary Bedroom, Main Level Primary, Recessed Lighting, Walk-In Closet(s)
- Flooring: Carpet, Tile, Wood
- Windows: Thermal Windows
- Basement: Crawl Space
- Attic: Pull Down Stairs
Interior area
- Total interior livable area: 1,532 sqft
- Finished area above ground: 1,532
Property
Parking
- Parking features: Driveway, No Garage, Off Street, Paved, On Street
- Has uncovered spaces: Yes
Features
- Levels: One
- Stories: 1
- Patio & porch: Rear Porch, Front Porch, Deck, Porch
- Exterior features: Deck, Porch, Paved Driveway
- Pool features: None
- Fencing: Fenced,Partial,Privacy
Lot
- Size: 7,501 Square Feet
- Features: Level
- Topography: Level
Details
- Parcel number: 023410012
- Zoning description: R-3
Construction
Type & style
- Home type: SingleFamily
- Architectural style: Ranch
- Property subtype: Single Family Residence
Materials
- Drywall, Frame, Vinyl Siding
- Roof: Shingle
Condition
- New Construction
- New construction: Yes
- Year built: 2024
Utilities & green energy
- Sewer: Public Sewer
- Water: Public
Community & HOA
Community
- Subdivision: None
Location
- Region: Petersburg
Financial & listing details
- Price per square foot: $176/sqft
- Tax assessed value: $9,200
- Annual tax amount: $116
- Date on market: 11/3/2025
- Ownership: Individuals
- Ownership type: Sole Proprietor
Price history
| Date | Event | Price |
|---|---|---|
| 3/26/2025 | Sold | $269,000-0.3%$176/sqft |
Source:  CVRMLS #2431068 Report a problem CVRMLS #2431068 Report a problem | ||
| 2/20/2025 | Pending sale | $269,900$176/sqft |
Source: CVRMLS #2431068 Report a problem | ||
| 2/4/2025 | Price change | $269,900-3.6%$176/sqft |
Source: CVRMLS #2431068 Report a problem | ||
| 12/3/2024 | Listed for sale | $280,000$183/sqft |
Source: CVRMLS #2431068 Report a problem | ||
Public tax history
| Year | Property taxes | Tax assessment |
|---|---|---|
| 2025 | $2,460 +2005.4% | $193,700 +2005.4% |
| 2024 | $117 | $9,200 |
| 2023 | $117 -5.9% | $9,200 |
| 2022 | $124 | $9,200 |
| 2021 | -- | $9,200 |
| 2020 | -- | $9,200 |
| 2018 | $124 | $9,200 |
| 2016 | $124 | -- |
| 2015 | $124 | -- |
| 2014 | $124 +33.3% | -- |
| 2013 | $93 | -- |
| 2012 | -- | -- |
| 2011 | -- | -- |
| 2010 | -- | -- |
| 2009 | -- | -- |
| 2008 | -- | -- |
| 2007 | -- | -- |
| 2006 | -- | -- |
| 2005 | -- | -- |
| 2004 | -- | -- |
| 2003 | -- | -- |
| 2002 | -- | -- |
Find assessor info on the county website
Neighborhood: 23803
Nearby homes
- $66,1001 bd1 ba588 sqft220 S Dunlop St, Petersburg, VA 23803Off Market
- $198,9001 bd1 ba900 sqft210 S Dunlop St, Petersburg, VA 23803Off Market
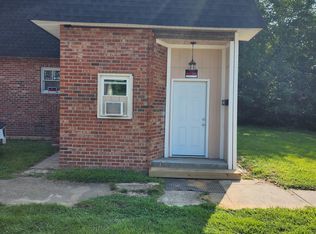
- $4,600-- bd-- ba-- sqft222 S Dunlop St, Petersburg, VA 23803Off Market
- $173,2005 bd2 ba2.1k sqft909 Farmer St, Petersburg, VA 23803Off Market

- $98,2002 bd1 ba1.1k sqft226 S Dunlop St, Petersburg, VA 23803Off Market
- $232,9003 bd2 ba1.6k sqft913 Farmer St, Petersburg, VA 23803Off Market
- $7,600-- bd-- ba-- sqft915 Farmer St, Petersburg, VA 23803Off Market
- $37,3003 bd1 ba1.8k sqft912 Rome St, Petersburg, VA 23803Off Market
Nearby schools
GreatSchools rating
- 1/10Cool Spring ElementaryGrades: K-5Distance: 1.2 mi
- 1/10Vernon Johns Middle SchoolGrades: 6-8Distance: 2.7 mi
- 2/10Petersburg High SchoolGrades: 9-12Distance: 2.7 mi
Schools provided by the listing agent
- Elementary: Walnut Hill
- Middle: Vernon Johns
- High: Petersburg
Source: CVRMLS. This data may not be complete. We recommend contacting the local school district to confirm school assignments for this home.
Get a cash offer in 3 minutes
Find out how much your home could sell for in as little as 3 minutes with a no-obligation cash offer.
Estimated market value
$277,800
Get a cash offer in 3 minutes
Find out how much your home could sell for in as little as 3 minutes with a no-obligation cash offer.
Estimated market value
$277,800
- Virginia
- Petersburg City
- Petersburg
- 23803
- 216 S Dunlop St
Nearby cities
Nearby zip codes
Other Petersburg Topics
