SHOW & SELL! This renovation project was completed with patience, passion and quality workmanship as if the seller was going to live here. EVERYTHING IS NEW including drywall, roof (2017), wiring, plumbing (2017), h2o tank (2017), furance & ductwork (2016), central air (2026), appliances (installed 2026), all light fixtures, interior & exterior doors & garbage disposal (2026). The BIG bright kitchen offers ample cabinet and counterspace with a glistening glass tile backsplash, recess & over cabinet lighting, new stainless steel appliances, deep double sink, breakfast bar and bonus area that can be used as a breakfast nook or open pantry. All new interior & exteior doors, new moulding and flooring throughout. The floor plan has a nice open flow from kitchen through dining area to living room with big picture window looking out at the front porch & beautiful red maple. A half bath has been added to the main level. The heated all season room offers additional living space accessible from the kitchen and dining area. Laundry hook ups can be found in what was the 4th bedroom upstairs. The full basement offers good useable space, a utility sink and new glass block windows. Detached garage with new roof and siding. Heat and AC is Wi-Fi compatible with phone app. Good size back yard. Landscaping includes plants for all seasons with colorful hostas, roses, dogwood tree and lilac bush. This place is gorgeous! Conveniently located West of downtown, minutes from I-90, short drive to Lake Erie and numberous wineries and amenities.
Contingent
Price cut: $17K (7/16)
$209,900
216 S Eagle St, Geneva, OH 44041
3beds
1,814sqft
:
Get pre-qualified$1,446/mo
Single Family Residence
Built in 1920
0.3 Acres Lot
$-- Zestimate®
$116/sqft
$-- HOA
What's special
Glistening glass tile backsplashDeep double sinkBreakfast barAmple cabinet and counterspaceNew stainless steel appliancesBig bright kitchen
- 66 days |
- 1,003 |
- 61 |
Zillow last checked:
Listing updated:
Listed by:
Deborah L Powell 440-218-0475 debbiepowell4realestate@gmail.com,
Coldwell Banker Schmidt Realty
Source: MLS Now,MLS#: 5210708 Originating MLS: Lake Geauga Area Association of REALTORS
Originating MLS: Lake Geauga Area Association of REALTORSFacts & features
Interior
Bedrooms & bathrooms
- Bedrooms: 3
- Bathrooms: 2
- Full bathrooms: 1
- 1/2 bathrooms: 1
- Main level bathrooms: 1
Primary bedroom
- Description: Flooring: Carpet
- Level: Second
- Dimensions: 12 x 13
Bedroom
- Description: Flooring: Carpet
- Level: Second
- Dimensions: 9 x 10
Bedroom
- Description: Flooring: Carpet
- Level: Second
- Dimensions: 11 x 6
Bonus room
- Description: Accessible from all seasons room and kitchen. Great area for a small table or walk in pantry.,Flooring: Luxury Vinyl Tile
- Level: First
- Dimensions: 9 x 5
Dining room
- Description: Flooring: Luxury Vinyl Tile
- Features: Chandelier
- Level: First
- Dimensions: 13 x 9
Kitchen
- Description: Flooring: Luxury Vinyl Tile
- Features: Breakfast Bar, Built-in Features, High Ceilings
- Level: First
- Dimensions: 9 x 13
Laundry
- Description: Conveniently located near all upstairs bedrooms. Great room for multi purposing; crafting, walk in closet,,Flooring: Luxury Vinyl Tile
- Level: Second
- Dimensions: 9 x 3
Living room
- Level: Second
- Dimensions: 12 x 11
Heating
- Baseboard, Forced Air, Gas
Cooling
- Central Air
Appliances
- Included: Dishwasher, Microwave, Range, Refrigerator
- Laundry: Upper Level
Features
- Ceiling Fan(s), Chandelier, Recessed Lighting
- Basement: Full,Unfinished
- Has fireplace: No
Interior area
- Total structure area: 1,814
- Total interior livable area: 1,814 sqft
- Finished area above ground: 1,814
Video & virtual tour
Property
Parking
- Total spaces: 2
- Parking features: Driveway
- Garage spaces: 2
Features
- Levels: Two
- Stories: 2
- Patio & porch: Deck, Porch
Lot
- Size: 0.3 Acres
Details
- Parcel number: 200060003600
Construction
Type & style
- Home type: SingleFamily
- Architectural style: Colonial
- Property subtype: Single Family Residence
Materials
- Vinyl Siding
- Roof: Metal
Condition
- Updated/Remodeled
- Year built: 1920
Utilities & green energy
- Sewer: Public Sewer
- Water: Public
Community & HOA
Community
- Security: Carbon Monoxide Detector(s)
HOA
- Has HOA: No
Location
- Region: Geneva
Financial & listing details
- Price per square foot: $116/sqft
- Tax assessed value: $147,300
- Annual tax amount: $2,257
- Date on market: 5/17/2026
- Cumulative days on market: 70 days
- Listing terms: Cash,Conventional,FHA,USDA Loan,VA Loan
Estimated market value
Not available
Estimated sales range
Not available
Not available
Price history
| Date | Event | Price |
|---|---|---|
| 7/16/2026 | Price change | $209,900-7.5%$116/sqft |
Source:  MLS Now #5210708 Report a problem MLS Now #5210708 Report a problem | ||
| 7/7/2026 | Price change | $226,900-3.4%$125/sqft |
Source: MLS Now #5210708 Report a problem | ||
| 6/12/2026 | Price change | $234,900-4.1%$129/sqft |
Source: MLS Now #5210708 Report a problem | ||
| 5/27/2026 | Price change | $244,900-2%$135/sqft |
Source: MLS Now #5210708 Report a problem | ||
| 5/17/2026 | Listed for sale | $249,900+1288.3%$138/sqft |
Source: MLS Now #5210708 Report a problem | ||
| 8/25/2016 | Sold | $18,000+140%$10/sqft |
Source: Public Record Report a problem | ||
| 3/23/2016 | Sold | $7,500-92.6%$4/sqft |
Source: Public Record Report a problem | ||
| 10/29/2002 | Sold | $100,900$56/sqft |
Source: Public Record Report a problem | ||
Public tax history
| Year | Property taxes | Tax assessment |
|---|---|---|
| 2024 | $2,326 -6.8% | $51,560 |
| 2023 | $2,495 -76.1% | $51,560 +25.9% |
| 2022 | $10,447 +400.2% | $40,950 |
| 2021 | $2,088 0% | $40,950 |
| 2020 | $2,089 -54.6% | $40,950 +47.7% |
| 2019 | $4,605 +63.4% | $27,730 |
| 2018 | $2,819 +117.5% | $27,730 |
| 2017 | $1,296 -1.4% | $27,730 +2.2% |
| 2016 | $1,314 -0.4% | $27,130 -1% |
| 2015 | $1,319 +2.1% | $27,410 |
| 2014 | $1,292 -9.4% | $27,410 -13.7% |
| 2013 | $1,425 +2.7% | $31,750 |
| 2012 | $1,387 -1% | $31,750 |
| 2011 | $1,402 -29.1% | $31,750 -6.8% |
| 2010 | $1,977 +45.5% | $34,060 +0% |
| 2008 | $1,359 +6.7% | $34,055 +10.4% |
| 2007 | $1,273 -2.3% | $30,835 |
| 2006 | $1,303 -3.2% | $30,835 |
| 2005 | $1,346 -13.4% | $30,835 +20% |
| 2004 | $1,553 +19.4% | $25,690 |
| 2003 | $1,301 +17% | $25,690 |
| 2002 | $1,111 +37.5% | $25,690 +23.6% |
| 2001 | $808 +1.2% | $20,790 |
| 2000 | $799 | $20,790 |
Find assessor info on the county website
Monthly payment
Est. payment
Payment breakdown
Explore the cost of this home by adjusting the details. Changes won't be saved.Climate risks
Neighborhood: 44041
Nearby schools
GreatSchools rating
- 4/10Geneva Middle SchoolGrades: 4-8Distance: 0.7 mi
- 6/10Geneva High SchoolGrades: 8-12Distance: 1.1 mi
- 7/10Geneva Platt R. Spencer Elementary SchoolGrades: K-5Distance: 1.3 mi
Schools provided by the listing agent
- District: Geneva Area CSD - 404
Source: MLS Now. This data may not be complete. We recommend contacting the local school district to confirm school assignments for this home.
- $205,0004 bd2 ba-- sqft206 S Eagle St, Geneva, OH 44041Sold

- $107,2002 bd1 ba784 sqft146 Burrows St, Geneva, OH 44041Off Market
- $141,0003 bd1 ba1.3k sqft154 Burrows St, Geneva, OH 44041Off Market
- $160,5003 bd2 ba1.3k sqft254 S Eagle St, Geneva, OH 44041Off Market
- $206,3004 bd2 ba2.4k sqft209 S Eagle St, Geneva, OH 44041Off Market
- $185,5003 bd2 ba1.6k sqft164 Burrows St, Geneva, OH 44041Sold
- $156,4003 bd2 ba1.4k sqft147 Burrows St, Geneva, OH 44041Off Market
- $174,5003 bd1 ba1.5k sqft180 S Eagle St, Geneva, OH 44041Off Market
A local agent can set up tours, give advice and negotiate with sellers.
Similar homes
- $205,0006 bd2 ba1.6k sqft179 S Eagle St, Geneva, OH 44041For Sale
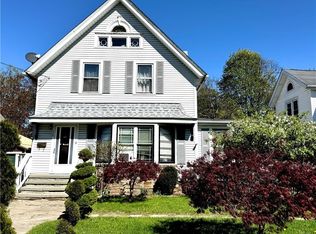 MLS ID #5203099, Erin L Lopez, HomeSmart Real Estate Momentum LLC. MLS Now
 - $265,0005 bd2 ba1.8k sqft557 North Ave, Geneva, OH 44041For Sale
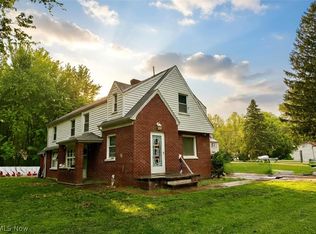 MLS ID #5228073, Joann Petkovich, Coldwell Banker EvenBay Real Estate LLC. MLS Now
 - $242,0003 bd2 ba1.4k sqft77 S Crowell Ave, Geneva, OH 44041For Sale
 MLS ID #5211303, Kathy Fawcett, Engel & Völkers Distinct. MLS Now
 - $169,9003 bd1 ba1.4k sqft107 North Ave, Geneva, OH 44041For Sale
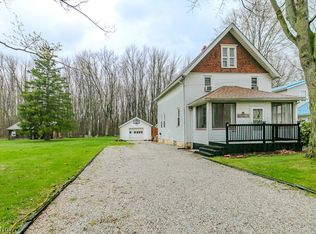 MLS ID #5200791, Stephanie D Scheiber, HomeSmart Real Estate Momentum LLC. MLS Now
 - $195,0003 bd2 ba1.2k sqft4871 Edwards Dr, Geneva, OH 44041For SaleMLS ID #5229726, Kathy Holmes, All Points Realty. MLS Now
- $264,9003 bd3 ba1.3k sqft90 Meadowridge Dr, Geneva, OH 44041For SaleMLS ID #5225662, Debbie Woodworth, Diversified Homes, LLC. MLS Now
- $265,0003 bd2 ba1.6k sqft434 State Rd, Geneva, OH 44041For SaleMLS ID #5217980, Clorice L Vines, McDowell Homes Real Estate Services. MLS Now
- $223,9904 bd1 ba1.3k sqft107 Hyder Dr, Madison, OH 44057For SaleMLS ID #5229675, Stacey Jewell, McDowell Homes Real Estate Services. MLS Now
- $215,0003 bd1 ba1.6k sqft2744 Austinburg Rd, Ashtabula, OH 44004For SaleMLS ID #5222292, Clorice L Vines, McDowell Homes Real Estate Services. MLS Now
- $229,9003 bd2 ba1.7k sqft1342 Sebring Ave, Madison, OH 44057For SaleMLS ID #5225775, Dan Padovic, McDowell Homes Real Estate Services. MLS Now
- $215,0004 bd2 ba1.7k sqft1415 W 9th St, Ashtabula, OH 44004For SaleMLS ID #5229186, Alexis Newsome, Berkshire Hathaway HomeServices Professional Realty. MLS Now
- $199,9004 bd1 ba1.6k sqft1717 Stirling Rd, Madison, OH 44057For SaleMLS ID #5226683, Sherry Wilber, Assured Real Estate. MLS Now
- $189,9004 bd2 ba1.1k sqft2833 Hubbard Rd, Madison, OH 44057For SaleMLS ID #5191400, Joshua Anton, The Agency Cleveland Northcoast. MLS Now
- $189,9003 bd2 ba1.4k sqft1874 Plymouth Gageville Rd, Ashtabula, OH 44004For SaleMLS ID #5218388, Analynn Difilippo, Century 21 Homestar. MLS Now
- $234,9003 bd2 ba1.4k sqft262 W Parkway Dr, Madison, OH 44057For SaleMLS ID #5226497, Sean P Kennedy, Berkshire Hathaway HomeServices Professional Realty. MLS Now
- $240,0004 bd2 ba1.6k sqft759 Runkle Avenue Ext, Ashtabula, OH 44004For SaleMLS ID #5219037, Carly M Sablotny, Keller Williams Living. MLS Now
- $225,0003 bd2 ba1.8k sqft198 Park Rd, Painesville, OH 44077For SaleMLS ID #5224174, Victoria Villani Masar, RE/MAX Results. MLS Now
- $199,0004 bd1 ba1.2k sqft5955 Chapel Rd, Madison, OH 44057For SaleMLS ID #5224518, Elaine Hanf, Platinum Real Estate. MLS Now
- $232,5003 bd2 ba1.2k sqft1471 Debra Dr, Ashtabula, OH 44004For SaleMLS ID #5212950, Jennifer L Bartone, Harbor Realty. MLS Now
- $209,9003 bd2 ba1.5k sqft214 Lake Ave, Ashtabula, OH 44004For SaleMLS ID #5218162, Rick L Furmage, Berkshire Hathaway HomeServices Professional Realty. MLS Now
