Skip main navigation
Off market
  • $252,800

    216 S Fairlawn Ave, Evansville, IN 47714

    3beds
    1,673sqft
    SingleFamily
    Built in 1940
    7,840 Square Feet Lot
    $252,800 Zestimate®
    $151/sqft
    $1,657 Estimated rent

    Home value

    $252,800

    $240,000 - $268,000

    $1,657/mo

    Zestimate® history
    Loading
    Loading...

    Owner options

    List your home for rent

    $1,657/mo

    Rent Zestimate®

    Find your next renter with Zillow Rental Manager. Plus, with online applications, you can quickly screen prospective tenants – for free.

    Learn more

    $1,657/mo

    Rent Zestimate®

    Refinance and save

    $1,541/mo

    Est. payment

    Refinancing to a lower rate could help reduce your monthly payments and save thousands over the life of the loan.

    See today's rates

    $1,541/mo

    Est. payment

    Explore your selling options

    Work with a Zillow partner agent

    Leverage their expertise and Zillow's premium Showcase listings to get your home seen by more buyers.

    Get started

    List with your own agent

    Get your home in front of millions of buyers by listing it on Zillow.

    Learn how to do it

    Sell it yourself

    Take full control of how buyers see your home on Zillow by listing For Sale by Owner (FSBO).

    List your home

    What's special

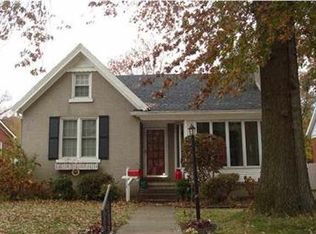
    Just steps from the University of Evansville, sits this updated bungalow style home with beautiful character! Original hardwood floors grace the entire lower level beginning at the front door foyer. An original glass built in at the front door will show off all of your cool collectibles. The living room is centered with a lovely fireplace and a custom mantle. A large dining room flows from the living area graced with custom crown molding, you'll want to host the next dinner party. The set of original glass French doors opens into your cozy sunroom/flex space. This is a great added space for quiet time reading a book or drinking a cup of coffee. For the chef of the home, a large updated kitchen with stainless appliances, tile floor, custom backsplash, and loads of cabinets is ready for any new recipe you will be trying. Two bedrooms are on the main level conveniently located on either side of the updated guest bathroom. Upstairs is the owner's private retreat, a large sitting area is perfect for relaxing, reading books, for your infants, or can be converted to another room. There two large closets and attic space for additional storage here. This area can be used as two additional bedrooms, a bonus room or a bedroom - the possibilities are endless! Additionally there is a full updated bathroom! Notable features of this home include: original arched doorways, original glass doorknobs, large full non-creepy basement with loads of storage, new wood fence, updated lighting, new gravel in drive, garage, and patio for entertaining!

    This property is not currently displayed as for sale or rent on Zillow. This may be different from what's on other websites or public sources.

    Facts & features

    Interior

    Bedrooms & bathrooms
    • Bedrooms: 3
    • Bathrooms: 2
    • Full bathrooms: 2
    • Main level bathrooms: 1
    Heating
    • Forced air, Gas
    Cooling
    • Central
    Appliances
    • Included: Dishwasher, Microwave, Refrigerator
    • Laundry: Electric Dryer Hookup
    Features
    • Laminate Counters, Crown Molding, Tub/Shower Combination, 1st Bdrm En Suite, Stand Up Shower, Custom Cabinetry
    • Flooring: Tile, Carpet, Hardwood
    • Windows: Window Treatments, Window Treatment-Blinds
    • Basement: Unfinished
    • Attic: Storage
    • Has fireplace: Yes
    • Fireplace features: masonry
    Interior area
    • Structure area source: Public Records
    • Total interior livable area: 1,673 sqft
    • Finished area below ground: 0

    Property

    Parking
    • Total spaces: 1
    • Parking features: Garage - Detached
    Features
    • Exterior features: Brick
    • Fencing: Privacy, Wood, Full
    Lot
    • Size: 7,840 Square Feet
    • Topography: Level
    Details
    • Parcel number: 820627017055013027

    Construction

    Type & style
    • Home type: SingleFamily
    • Architectural style: Two Story
    Materials
    • brick
    • Foundation: Crawl/Raised
    • Roof: Composition
    Condition
    • Year built: 1940

    Utilities & green energy

    • Sewer: Public Sewer
    • Water: City

    Community & HOA

    Location
    • Region: Evansville

    Financial & listing details

    • Price per square foot: $151/sqft
    • Tax assessed value: $205,800
    • Annual tax amount: $2,070

    Price history

    DateEventPrice
    9/27/2021Sold$198,000+1.5%$118/sqft
    Source: Agent Provided Report a problem
    8/23/2021Pending sale$195,000
    Source: IRMLS #202125301 Report a problem
    7/27/2021Listed for sale$195,000
    Source: IRMLS #202125301 Report a problem
    7/5/2021Pending sale$195,000
    Source: IRMLS #202125301 Report a problem
    6/29/2021Listed for sale$195,000+20%
    Source: IRMLS #202125301 Report a problem
    5/21/2019Sold$162,500-1.5%$97/sqft
    Source: Agent Provided Report a problem
    4/18/2019Listed for sale$165,000+13.4%$99/sqft
    Source: KELLER WILLIAMS CAPITAL REALTY #201914382 Report a problem
    3/31/2017Sold$145,500-3%$87/sqft
    Source: Agent Provided Report a problem
    11/22/2016Listed for sale$150,000+8.8%$90/sqft
    Source: ERA First Advantage Realty, Inc. #201652593 Report a problem
    6/24/2013Sold$137,900$82/sqft
    Source: Agent Provided Report a problem
    5/22/2013Listed for sale$137,900$82/sqft
    Source: ERA First Advantage Realty, Inc. #199551 Report a problem

    Public tax history

    YearProperty taxesTax assessment
    2025$2,070 +3%$205,800 +6.8%
    2024$2,009 +13.5%$192,700 +3.3%
    2023$1,770 +33.7%$186,600 +14.2%
    2022$1,323 +1.9%$163,400 +34.7%
    2021$1,298 -0.7%$121,300
    2020$1,307 -5.4%$121,300 -1.5%
    2019$1,382 +0.8%$123,100 -4.9%
    2018$1,371 +9.7%$129,500 +1.3%
    2017$1,249 $127,900 +9.4%
    2016$1,249 +3.4%$116,900 -0.4%
    2014$1,208 -4.2%$117,400 +3.2%
    2013$1,261 +18.3%$113,800 +21.1%
    2012$1,066 +11.3%$94,000 -5.9%
    2011$958 +7.2%$99,900
    2010$893 +21.6%$99,900
    2009$735 $99,900 -3.1%
    2008-- $103,100 +1.7%
    2007-- $101,400
    2006-- --
    2003-- $38,200
    2001-- $38,200
    Find assessor info on the county website

    Neighborhood: Midtown

    Nearby schools

    GreatSchools rating
    Schools provided by the listing agent
    • Elementary: Harper
    • Middle: Washington
    • High: Bosse
    • District: Evansville-Vanderburgh School Co

    Source: The MLS. This data may not be complete. We recommend contacting the local school district to confirm school assignments for this home.

    Get pre-qualified for a loan
    At Zillow Home Loans, we can pre-qualify you in as little as 5 minutes with no impact to your credit score.

    An equal housing lender. NMLS #10287.

    Sell for more on Zillow
    Get a Zillow Showcase℠ listing at no additional cost and you could sell for .
    $252,800
    2% more
    +$5,056
    With Zillow Showcase(estimated)
    $257,856
