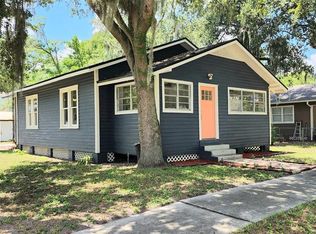
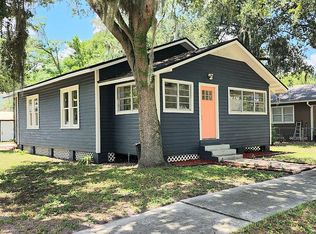
Step into the timeless charm of this century-old, beautifully maintained 2-bedroom, 2-bath home, ideally located near the heart of Sanford’s Historic District—without the restrictions. Offering approximately 1,190 square feet of inviting living space, this home seamlessly blends vintage character with modern comfort. Beautiful hardwood floors, classic architectural details, and a gorgeous front porch set the tone, while thoughtful updates—like double-pane windows, an indoor utility room, two full bathrooms, and updated kitchen and baths—make it truly move-in ready. The spacious backyard is a hidden gem—fenced, with mature trees, room to entertain or garden, and a detached storage shed for all your tools, bikes, or hobbies. Plus, enjoy the freedom of no HOA—no restrictions, no extra fees, and yes, golf carts are welcome! Live just steps from the scenic Lake Monroe and the historic St. Johns River, where you can enjoy boating, peaceful water views, and strolls along the RiverWalk. Sanford’s charming, walkable downtown is filled with local shops, craft breweries, art galleries, and year-round events. The Central Florida Zoo & Botanical Gardens is just minutes away, offering fun and exploration for all ages. And with I-4 just 5 minutes away, you’ll have a quick commute to Orlando (about 30 minutes) and easy access to Florida’s east coast beaches, including New Smyrna and Daytona, in under an hour. You’re not just buying a home—you’re becoming part of a vibrant, historic, and truly welcoming community.
Sold for $275,000
$275,000
216 S HOLLY AVENUE, SANFORD, FL 32771
2beds
956sqft
Single Family Residence
Built in 1925
5,850 Square Feet Lot
$270,700 Zestimate®
$288/sqft
$1,735 Estimated rent
Home value
$270,700
$244,000 - $300,000
$1,735/mo
Zestimate® history
Owner options
List your home for rent
$1,735/mo
Rent Zestimate®
Find your next renter with Zillow Rental Manager. Plus, with online applications, you can quickly screen prospective tenants – for free.
$1,735/mo
Rent Zestimate®
Refinance and save
$1,811/mo
Est. payment
Refinancing to a lower rate could help reduce your monthly payments and save thousands over the life of the loan.
$1,811/mo
Est. payment
Explore your selling options
Work with a Zillow partner agent
Leverage their expertise and Zillow's premium Showcase listings to get your home seen by more buyers.
Get startedList with your own agent
Get your home in front of millions of buyers by listing it on Zillow.
Learn how to do itSell it yourself
Take full control of how buyers see your home on Zillow by listing For Sale by Owner (FSBO).
List your homeWhat's special
Modern comfortSpacious backyardMature treesInviting living spaceGorgeous front porchDouble-pane windowsHardwood floors
Zillow last checked:
Listing updated:
Listed by:
Ted Viator, II 407-340-1969,
THE WILKINS WAY LLC 407-874-0230
Bought with:
Angelica Diaz Bajo, 3621497
EXP REALTY LLC
Source: Stellar MLS,MLS#: O6299005 Originating MLS: Orlando Regional
Originating MLS: Orlando Regional
Facts & features
Interior
Bedrooms & bathrooms
- Bedrooms: 2
- Bathrooms: 2
- Full bathrooms: 2
Rooms
- Room types: Attic, Family Room, Utility Room
Primary bedroom
- Features: Shower No Tub, Walk-In Closet(s)
- Level: First
- Area: 121 Square Feet
- Dimensions: 11x11
Bedroom 2
- Features: Built-in Closet
- Level: First
- Area: 110 Square Feet
- Dimensions: 11x10
Balcony porch lanai
- Level: First
- Area: 250 Square Feet
- Dimensions: 25x10
Kitchen
- Level: First
- Area: 156 Square Feet
- Dimensions: 13x12
Living room
- Level: First
- Area: 218.4 Square Feet
- Dimensions: 16.8x13
Utility room
- Level: First
- Area: 69.3 Square Feet
- Dimensions: 9x7.7
Heating
- Central, Electric
Cooling
- Central Air
Appliances
- Included: Dishwasher, Disposal, Electric Water Heater, Freezer, Ice Maker, Microwave, Range, Refrigerator
- Laundry: Electric Dryer Hookup, Inside, Laundry Room, Washer Hookup
Features
- Ceiling Fan(s), Eating Space In Kitchen, Primary Bedroom Main Floor, Solid Surface Counters, Solid Wood Cabinets, Stone Counters, Thermostat, Walk-In Closet(s)
- Flooring: Ceramic Tile, Laminate, Hardwood
- Windows: Blinds, Double Pane Windows
- Has fireplace: No
Interior area
- Total structure area: 1,382
- Total interior livable area: 956 sqft
Property
Parking
- Parking features: Driveway, Off Street
- Has uncovered spaces: Yes
Features
- Levels: One
- Stories: 1
- Patio & porch: Covered, Front Porch
- Exterior features: Sidewalk, Storage
- Fencing: Chain Link
Lot
- Size: 5,850 Square Feet
- Dimensions: 50 x 117
- Features: City Lot, Level, Sidewalk
- Residential vegetation: Trees/Landscaped
Details
- Additional structures: Shed(s)
- Parcel number: 2519305AG04110040
- Zoning: MR3
- Special conditions: None
Construction
Type & style
- Home type: SingleFamily
- Property subtype: Single Family Residence
Materials
- Wood Frame, Wood Siding
- Foundation: Crawlspace, Pillar/Post/Pier
- Roof: Shingle
Condition
- Completed
- New construction: No
- Year built: 1925
Utilities & green energy
- Sewer: Public Sewer
- Water: Public
- Utilities for property: Cable Connected, Electricity Connected, Fire Hydrant, Public, Sewer Connected, Street Lights, Water Connected
Community & HOA
Community
- Features: Dog Park, Golf Carts OK, Park, Restaurant, Sidewalks
- Security: Smoke Detector(s)
- Pet fee: $0 monthly
- Subdivision: SANFORD TOWN OF
HOA
- Has HOA: No
Location
- Region: Sanford
Financial & listing details
- Price per square foot: $288/sqft
- Annual tax amount: $1,459
- Date on market: 4/11/2025
- Cumulative days on market: 6 days
- Listing terms: Cash,Conventional,FHA,VA Loan
- Ownership: Fee Simple
- Total actual rent: 0
- Electric utility on property: Yes
- Road surface type: Paved, Asphalt
Price history
| Date | Event | Price |
|---|---|---|
| 6/27/2025 | Sold | $275,000$288/sqft |
Source:  Stellar MLS #O6299005 Report a problem Stellar MLS #O6299005 Report a problem | ||
| 6/19/2025 | Pending sale | $275,000$288/sqft |
Source: Stellar MLS #O6299005 Report a problem | ||
| 5/30/2025 | Listing removed | $275,000$288/sqft |
Source: Stellar MLS #O6299005 Report a problem | ||
| 4/17/2025 | Pending sale | $275,000$288/sqft |
Source: Stellar MLS #O6299005 Report a problem | ||
| 4/12/2025 | Listed for sale | $275,000$288/sqft |
Source: Stellar MLS #O6299005 Report a problem | ||
Public tax history
Tax history is unavailable.
Neighborhood: 32771
Nearby homes
- $275,0002 bd2 ba956 sqft216 Holly Ave, Sanford, FL 32771Sold

- $304,0003 bd2 ba1.2k sqft220 S Holly Ave, Sanford, FL 32771Sold
- $---- bd-- ba-- sqft210 S Holly Ave, Sanford, FL 32771Off Market
- $305,0003 bd2 ba1.2k sqft220 Holly Ave, Sanford, FL 32771Sold
- $178,1002 bd1 ba1.1k sqft210 Holly Ave, Sanford, FL 32771Off Market
- $218,3004 bd2 ba1.3k sqft206 S Holly Ave, Sanford, FL 32771Off Market
- $361,4005 bd3 ba2.6k sqft816 W 3rd St, Sanford, FL 32771Off Market
- $30,0006,786 Square Feet200 Holly Ave, Sanford, FL 32771Sold
Nearby schools
GreatSchools rating
- 7/10Hamilton Elementary SchoolGrades: PK-5Distance: 1.4 mi
- 6/10Markham Woods Middle SchoolGrades: 6-8Distance: 6.7 mi
- 5/10Seminole High SchoolGrades: 9-12Distance: 2.2 mi
Schools provided by the listing agent
- Elementary: Hamilton Elementary
- Middle: Markham Woods Middle
- High: Seminole High
Source: Stellar MLS. This data may not be complete. We recommend contacting the local school district to confirm school assignments for this home.
Get a cash offer in 3 minutes
Find out how much your home could sell for in as little as 3 minutes with a no-obligation cash offer.
Estimated market value
$270,700
Get a cash offer in 3 minutes
Find out how much your home could sell for in as little as 3 minutes with a no-obligation cash offer.
Estimated market value
$270,700
- Florida
- Seminole County
- Sanford
- 32771
- 216 S HOLLY AVENUE
Nearby cities
Nearby zip codes
Other Sanford Topics
