Backing to acres of open space and the Coal Creek Trail, you'll love this 3BR, 2BA ranch home and this ideal, central Louisville location! The lush front yard features perennials, a variety of ground covers, roses, peonies, lavender, and rock accents. Enter the main level from the covered front porch into the lovely open floor plan with hardwood floors and a freshly painted, light interior. The generous kitchen w/room to add an island and separate dining area leads you out to the backyard. From the partially covered deck, flagstone patio, and bench overlooking the bubbling pond, find peace and privacy with no homes behind you, just miles of open space and trails! There is plenty of room to play or roam on the grassy areas and a convenient storage shed for your gardening or hobbies. A spacious living room, bedroom, and full bathroom round out the upstairs. On the lower level, you'll find a sizeable primary bedroom with a walk-in closet, 3/4 bathroom, a third conforming bedroom also w/walk-in closet, and a nice-sized laundry and utility room. Full, 2-car garage and Central A/C; bring it home! Other upgrades include a new roof and ext paint in 2018, deck painted 2023, blown insulation, sprinkler system, and more. Such a serene environment on coveted open space and just around the corner from Community Park or hop downtown to shops, restaurants, street fairs and all that Louisville has to offer!
Sold for $781,000
$781,000
216 S Jefferson Ave, Louisville, CO 80027
3beds
1,576sqft
Single Family Residence
Built in 1983
4,767 Square Feet Lot
$753,900 Zestimate®
$496/sqft
$2,964 Estimated rent
Home value
$753,900
$716,000 - $792,000
$2,964/mo
Zestimate® history
Owner options
List your home for rent
$2,964/mo
Rent Zestimate®
Find your next renter with Zillow Rental Manager. Plus, with online applications, you can quickly screen prospective tenants – for free.
$2,964/mo
Rent Zestimate®
Refinance and save
$4,555/mo
Est. payment
Refinancing to a lower rate could help reduce your monthly payments and save thousands over the life of the loan.
$4,555/mo
Est. payment
Explore your selling options
Work with a Zillow partner agent
Leverage their expertise and Zillow's premium Showcase listings to get your home seen by more buyers.
Get startedList with your own agent
Get your home in front of millions of buyers by listing it on Zillow.
Learn how to do itSell it yourself
Take full control of how buyers see your home on Zillow by listing For Sale by Owner (FSBO).
List your homeWhat's special
Zillow last checked:
Listing updated:
Listed by:
Sue Masterson 303-449-7000,
RE/MAX of Boulder, Inc,
Cameo Martine-Stern 720-768-4010,
RE/MAX of Boulder, Inc
Bought with:
Elizabeth Ryterski, 100042177
RE/MAX Elevate
Source: IRES as distributed by MLS GRID,MLS#: 995606
Facts & features
Interior
Bedrooms & bathrooms
- Bedrooms: 3
- Bathrooms: 2
- Full bathrooms: 1
- 3/4 bathrooms: 1
- Main level bathrooms: 1
Primary bedroom
- Description: Carpet
- Features: Shared Primary Bath, Full Primary Bath
- Level: Basement
- Area: 242 Square Feet
- Dimensions: 22 x 11
Bedroom 2
- Description: Wood
- Level: Main
- Area: 110 Square Feet
- Dimensions: 11 x 10
Bedroom 3
- Description: Carpet
- Level: Basement
- Area: 121 Square Feet
- Dimensions: 11 x 11
Dining room
- Description: Wood
- Level: Main
- Area: 165 Square Feet
- Dimensions: 11 x 15
Kitchen
- Description: Wood
- Level: Main
- Area: 144 Square Feet
- Dimensions: 12 x 12
Laundry
- Description: Tile
- Level: Basement
- Area: 110 Square Feet
- Dimensions: 11 x 10
Living room
- Description: Wood
- Level: Main
- Area: 323 Square Feet
- Dimensions: 17 x 19
Heating
- Forced Air
Appliances
- Included: Electric Range, Dishwasher, Refrigerator, Washer, Dryer
- Laundry: Washer/Dryer Hookup
Features
- Eat-in Kitchen, Separate Dining Room, Open Floorplan, Walk-In Closet(s)
- Basement: Full,Partially Finished
Interior area
- Total structure area: 808
- Total interior livable area: 1,576 sqft
- Finished area above ground: 808
Property
Parking
- Total spaces: 2
- Parking features: Garage - Attached
- Attached garage spaces: 2
- Details: Attached
Accessibility
- Accessibility features: Level Lot, Level Drive, Near Bus, Low Carpet, Main Floor Bath, Accessible Bedroom
Features
- Levels: One
- Stories: 1
- Patio & porch: Patio, Deck
- Exterior features: Sprinkler System
- Fencing: Fenced,Wood,Wire
- Has view: Yes
- View description: Plains View
Lot
- Size: 4,767 Square Feet
- Features: Wooded, Evergreen Trees, Deciduous Trees, Native Plants, Level, Abuts Public Open Space, City Limits, Paved, Curbs, Gutters, Sidewalks
Details
- Additional structures: Storage
- Parcel number: R0092259
- Zoning: RES
- Special conditions: Private Owner
Construction
Type & style
- Home type: SingleFamily
- Architectural style: Contemporary
- Property subtype: Single Family Residence
Materials
- Frame
- Roof: Composition
Condition
- New construction: No
- Year built: 1983
Utilities & green energy
- Electric: Xcel Energy
- Gas: Xcel Energy
- Sewer: Public Sewer
- Water: City
- Utilities for property: Natural Gas Available, Electricity Available, Cable Available, Satellite Avail, High Speed Avail
Green energy
- Energy efficient items: Windows, Thermostat
Community & HOA
Community
- Subdivision: Dutch Creek
HOA
- Has HOA: No
Location
- Region: Louisville
Financial & listing details
- Price per square foot: $496/sqft
- Tax assessed value: $685,600
- Annual tax amount: $3,007
- Date on market: 9/2/2023
- Listing terms: Cash,Conventional,FHA,VA Loan
- Exclusions: Seller's personal property and staging items. Bird bath in front yard.
- Electric utility on property: Yes
- Road surface type: Asphalt
Price history
| Date | Event | Price |
|---|---|---|
| 9/22/2023 | Sold | $781,000+10%$496/sqft |
Source:  IRES as distributed by MLS GRID #995606 Report a problem IRES as distributed by MLS GRID #995606 Report a problem | ||
| 9/6/2023 | Listed for sale | $710,000+118.5%$451/sqft |
Source: IRES as distributed by MLS GRID #995606 Report a problem | ||
| 8/16/2012 | Sold | $325,000+5%$206/sqft |
Source: IRES as distributed by MLS GRID #686495 Report a problem | ||
| 7/14/2012 | Listed for sale | $309,500+14.6%$196/sqft |
Source: Staufer Team Real Estate #686495 Report a problem | ||
| 4/30/2004 | Sold | $270,000$171/sqft |
Source: Public Record Report a problem | ||
Public tax history
| Year | Property taxes | Tax assessment |
|---|---|---|
| 2025 | $3,770 +1.7% | $42,850 -6.1% |
| 2024 | $3,706 +23.3% | $45,634 -1% |
| 2023 | $3,007 -10.1% | $46,076 +47.5% |
| 2022 | $3,345 +5.7% | $31,247 -13.5% |
| 2021 | $3,166 | $36,122 +6.8% |
| 2020 | $3,166 +24.1% | $33,834 |
| 2019 | $2,552 | $33,834 +18.5% |
| 2018 | $2,552 | $28,562 -9.6% |
| 2017 | $2,552 +12.3% | $31,578 +22.2% |
| 2016 | $2,273 +5.5% | $25,838 +11.7% |
| 2015 | $2,155 +8.9% | $23,140 |
| 2014 | $1,978 +7.3% | $23,140 |
| 2013 | $1,844 +0.9% | $23,140 +6.9% |
| 2012 | $1,828 +2% | $21,651 |
| 2011 | $1,792 +6.2% | -- |
| 2010 | $1,688 +2.2% | $21,490 |
| 2009 | $1,652 +2.5% | $21,490 -12.7% |
| 2008 | $1,612 +8.2% | $24,610 |
| 2007 | $1,489 +8.4% | $24,610 +10.7% |
| 2006 | $1,373 +3% | $22,230 |
| 2005 | $1,334 +0.5% | $22,230 +1.7% |
| 2004 | $1,327 +20.1% | $21,860 |
| 2003 | $1,105 +9.7% | $21,860 +35.5% |
| 2002 | $1,007 | $16,130 -90.9% |
| 2001 | -- | $176,300 |
Find assessor info on the county website
Neighborhood: Dutch Creek
Nearby homes
- $760,3003 bd1 ba1.4k sqft220 S Jefferson Ave, Louisville, CO 80027Off Market
- $753,1003 bd2 ba1.2k sqft214 S Jefferson Ave, Louisville, CO 80027Off Market
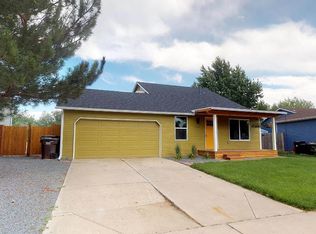
- $696,5003 bd2 ba1.2k sqft226 S Jefferson Ave, Louisville, CO 80027Off Market
- $647,5003 bd1 ba1.1k sqft208 S Jefferson Ave, Louisville, CO 80027Off Market
- $629,4003 bd2 ba1.2k sqft217 S Jefferson Ave, Louisville, CO 80027Off Market
- $569,7002 bd1 ba808 sqft211 S Jefferson Ave, Louisville, CO 80027Off Market
- $565,4003 bd1 ba808 sqft227 S Jefferson Ave, Louisville, CO 80027Off Market
- $749,1003 bd2 ba1.2k sqft228 S Jefferson Ave, Louisville, CO 80027Off Market
Nearby schools
GreatSchools rating
- 9/10Louisville Elementary SchoolGrades: PK-5Distance: 0.5 mi
- 8/10Louisville Middle SchoolGrades: 6-8Distance: 1.1 mi
- 8/10Monarch High SchoolGrades: 9-12Distance: 1.2 mi
Schools provided by the listing agent
- Elementary: Louisville
- Middle: Louisville
- High: Monarch
Source: IRES as distributed by MLS GRID. This data may not be complete. We recommend contacting the local school district to confirm school assignments for this home.
Get a cash offer in 3 minutes
Find out how much your home could sell for in as little as 3 minutes with a no-obligation cash offer.
Estimated market value
$753,900
Get a cash offer in 3 minutes
Find out how much your home could sell for in as little as 3 minutes with a no-obligation cash offer.
Estimated market value
$753,900
- Colorado
- Boulder County
- Louisville
- 80027
- Dutch Creek
- 216 S Jefferson Ave
Nearby cities
Nearby neighborhoods
Nearby zip codes
Other Louisville Topics
