Charming farmhouse in Marion! This completely updated 2/1 is nestled just off FM78 among large trees and quiet nights. Texas-size front porch welcomes you into the natural light filled living room with great space for entertaining. Kitchen is fully equipped w/ all stainless appliances, butcher-block countertops and new white cabinets, open feel as the breakfast bar overlooks the dining/living space. Flex space/2nd living can be used as second living or home office. House has wood laminate floors throughout w/ 10x4 tile in the bathroom. Spacious bedrooms, with primary bedroom offering outside access. New interior & exterior paint throughout.
Sold
Price Unknown
216 S Live Oak, Marion, TX 78124
2beds
1,222sqft
Single Family Residence
Built in 1961
7,797 Square Feet Lot
$-- Zestimate®
$--/sqft
$1,366 Estimated rent
Home value
Not available
Estimated sales range
Not available
$1,366/mo
Zestimate® history
Owner options
List your home for rent
$1,366/mo
Rent Zestimate®
Find your next renter with Zillow Rental Manager. Plus, with online applications, you can quickly screen prospective tenants – for free.
$1,366/mo
Rent Zestimate®
Refinance and save
Refinancing to a lower rate could help reduce your monthly payments and save thousands over the life of the loan.
Explore your selling options
Work with a Zillow partner agent
Leverage their expertise and Zillow's premium Showcase listings to get your home seen by more buyers.
Get startedList with your own agent
Get your home in front of millions of buyers by listing it on Zillow.
Learn how to do itSell it yourself
Take full control of how buyers see your home on Zillow by listing For Sale by Owner (FSBO).
List your homeWhat's special
Wood laminate floorsNew white cabinetsStainless appliancesSpacious bedroomsButcher-block countertopsTexas-size front porchOpen feel
Zillow last checked:
Listing updated:
Listed by:
Stephanie Rodgers TREC #454420 (210) 392-1045,
RE/MAX Corridor
Source: LERA MLS,MLS#: 1862597
Facts & features
Interior
Bedrooms & bathrooms
- Bedrooms: 2
- Bathrooms: 1
- Full bathrooms: 1
Primary bedroom
- Features: Outside Access, Ceiling Fan(s)
- Area: 156
- Dimensions: 13 x 12
Bedroom 2
- Area: 132
- Dimensions: 12 x 11
Dining room
- Area: 156
- Dimensions: 13 x 12
Kitchen
- Area: 143
- Dimensions: 13 x 11
Living room
- Area: 180
- Dimensions: 15 x 12
Office
- Area: 117
- Dimensions: 13 x 9
Heating
- Window Unit, 3+ Units, Electric
Cooling
- Ceiling Fan(s), 3+ Window/Wall, Other
Appliances
- Included: Self Cleaning Oven, Range, Refrigerator, Dishwasher, Vented Exhaust Fan, Electric Water Heater, Electric Cooktop, ENERGY STAR Qualified Appliances
- Laundry: Laundry Room, Washer Hookup, Dryer Connection
Features
- Two Living Area, Liv/Din Combo, Breakfast Bar, Study/Library, Utility Room Inside, High Ceilings, Open Floorplan, High Speed Internet, Ceiling Fan(s)
- Flooring: Ceramic Tile, Laminate
- Windows: Double Pane Windows
- Attic: Access Only
- Has fireplace: No
- Fireplace features: Not Applicable
Interior area
- Total structure area: 1,222
- Total interior livable area: 1,222 sqft
Property
Parking
- Parking features: None, Pad Only (Off Street), Unpaved Drive
- Has uncovered spaces: Yes
Features
- Levels: One
- Stories: 1
- Pool features: None
- Fencing: Chain Link
Lot
- Size: 7,797 Square Feet
- Residential vegetation: Mature Trees
Details
- Parcel number: 1G1990003002500000
Construction
Type & style
- Home type: SingleFamily
- Architectural style: Ranch
- Property subtype: Single Family Residence
Materials
- Siding
- Roof: Composition
Condition
- Pre-Owned
- New construction: No
- Year built: 1961
Utilities & green energy
- Electric: GVEC
- Sewer: City Marion, Sewer System
- Water: City Marion, Water System
- Utilities for property: Cable Available, City Garbage service
Community & HOA
Community
- Features: None, School Bus
- Security: Smoke Detector(s)
- Subdivision: Marion
Location
- Region: Marion
Financial & listing details
- Tax assessed value: $69,334
- Annual tax amount: $2,068
- Date on market: 5/1/2025
- Cumulative days on market: 47 days
- Listing terms: Conventional,FHA,VA Loan,Cash,USDA Loan
- Road surface type: Paved
Price history
| Date | Event | Price |
|---|---|---|
| 7/10/2025 | Sold | -- |
Source:  LERA MLS #1862597 Report a problem LERA MLS #1862597 Report a problem | ||
| 6/16/2025 | Pending sale | $199,950$164/sqft |
Source: LERA MLS #1862597 Report a problem | ||
| 6/10/2025 | Contingent | $199,950$164/sqft |
Source: LERA MLS #1862597 Report a problem | ||
| 5/28/2025 | Price change | $199,950-4.8%$164/sqft |
Source: LERA MLS #1862597 Report a problem | ||
| 5/1/2025 | Listed for sale | $210,000$172/sqft |
Source: LERA MLS #1862597 Report a problem | ||
Public tax history
| Year | Property taxes | Tax assessment |
|---|---|---|
| 2016 | $205 -21.4% | $69,334 +13.7% |
| 2015 | $260 | $60,971 +0.6% |
| 2014 | $260 | $60,607 |
Find assessor info on the county website
Neighborhood: 78124
Nearby homes
- $122,5002 bd1 ba1.2k sqft318 E Huebinger St, Marion, TX 78124Off Market
- $286,0003 bd3 ba2.1k sqft310 S Live Oak St, Marion, TX 78124Off Market

- $48,7110.5 AcresLive Oak St, Marion, TX 78124Off Market
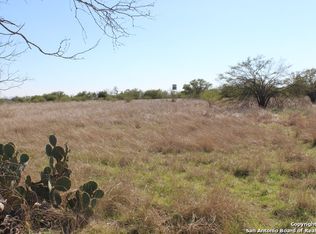
- $195,400-- bd-- ba1.7k sqft309 E Huebinger St, Marion, TX 78124Off Market
- $48,711-- bd-- ba-- sqftLive Oak St, Marion, TX 78124Off Market
- $113,500-- bd-- ba532 sqft311 E Schulz St, Marion, TX 78124Off Market
- $146,2002 bd1 ba880 sqft312 E Huebinger St, Marion, TX 78124Off Market
- $68,870-- bd-- ba-- sqft316 E Otto St, Marion, TX 78124Off Market
Nearby schools
GreatSchools rating
- 6/10Norma Krueger Elementary Bert Karrer CampusGrades: 3-5Distance: 0.5 mi
- 6/10Marion Middle SchoolGrades: 6-8Distance: 0.4 mi
- 5/10Marion High SchoolGrades: 9-12Distance: 0.4 mi
Schools provided by the listing agent
- Elementary: Marion
- Middle: Marion
- High: Marion
- District: Marion
Source: LERA MLS. This data may not be complete. We recommend contacting the local school district to confirm school assignments for this home.
- Texas
- Guadalupe County
- Marion
- 78124
- 216 S Live Oak
Nearby cities
Nearby zip codes
Other Marion Topics
