Skip main navigation
Sold
  • Price Unknown

    216 S Montgomery St, Gilmer, TX 75644

    5beds
    4,948sqft
    Single Family Residence
    Built in 1940
    -- sqft lot
    $418,600 Zestimate®
    $--/sqft
    $2,459 Estimated rent

    Home value

    $418,600

    Estimated sales range

    Not available

    $2,459/mo

    Zestimate® history
    Loading
    Loading...

    Owner options

    List your home for rent

    $2,459/mo

    Rent Zestimate®

    Find your next renter with Zillow Rental Manager. Plus, with online applications, you can quickly screen prospective tenants – for free.

    Learn more

    $2,459/mo

    Rent Zestimate®

    Refinance and save

    Refinancing to a lower rate could help reduce your monthly payments and save thousands over the life of the loan.

    See today's rates

    Explore your selling options

    Work with a Zillow partner agent

    Leverage their expertise and Zillow's premium Showcase listings to get your home seen by more buyers.

    Get started

    List with your own agent

    Get your home in front of millions of buyers by listing it on Zillow.

    Learn how to do it

    Sell it yourself

    Take full control of how buyers see your home on Zillow by listing For Sale by Owner (FSBO).

    List your home

    What's special

    Elegant foyerLarge backyardUpscale formal dining roomSpacious bedroomsAbundance of large windowsTankless hot water heaterStunning quartz countertops
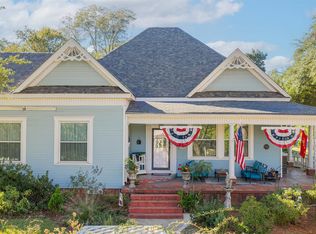
    This fabulously updated property has the wonderful vintage charm of yesterday combined w/modern amenities & high end finishes located in a prime location in Gilmer just minutes from local shops, dining, & schools. With almost 5,000sqft, this 5 bedroom 3 bath has room for everyone and an impressive attention to detail throughout. Quaint red brick leads you to the large picturesque covered front porch w/built in fan—the perfect spot to visit & enjoy some lemonade. Step inside the elegant foyer that leads you to the beautifully appointed and inviting living area w/newly refinished luxurious hardwood floors, fireplace, and an abundance of large windows that bring in tons of natural light. This home is an entertainer’s dream with an upscale formal dining room as well as a lovely breakfast area open to the amazingly updated eat-in kitchen w/stunning quartz countertops, breakfast bar, custom cabinetry w/retractable appliance shelving, & all new stainless steel appliances including a high end gas range w/pot filler, double oven, & awesome farmhouse style vent hood. The stylish & spacious primary suite is the perfect place to soak your stress away in the beautiful clawfoot tub that will never run out of hot water thanks to the new tankless hot water heater! A large custom walk in shower, double vanity, walk in closet, spectacular chandelier light fixture, & high end finishes make this truly a place to pamper yourself! With 4 more spacious bedrooms and 2 additional full baths—all equally stunning—all the members of your household can live in luxury or have extra space for a home office, playroom, craft room, home gym, etc. The grounds are beautiful with mature trees, blooms galore, and large backyard perfect for relaxing evenings, weekend BBQs, watching the kids play, or a garden. With fresh interior paint, a new roof & HVAC system, this home is truly move-in ready! Don’t miss out—schedule a showing today to start living your best life in this Gilmer gem!

    Zillow last checked:

    Listing updated:

    Listed by:

    Jeff Buchanan,

    Keller Williams Realty-Tyler,

    James Carpenter 903-576-8161

    Bought with:

    Trina Griffith, TREC# 0436125

    Source: GTARMLS,MLS#: 25005052MLS Logo

    Facts & features

    Interior

    Bedrooms & bathrooms
    • Bedrooms: 5
    • Bathrooms: 3
    • Full bathrooms: 3
    Rooms
    • Room types: Separate Formal Living, Den, Family Room, Utility Room
    Bedroom
    • Features: Other/See Remarks
    Bathroom
    • Features: Shower Only, Shower/Tub
    Dining room
    • Features: Separate Formal Dining
    Kitchen
    • Features: Breakfast Bar, Breakfast Room
    Heating
    • Central/Gas
    Cooling
    • Central Electric
    Appliances
    • Included: Range/Oven-Gas, Dishwasher
    Features
    • Ceiling Fan(s)
    • Has fireplace: Yes
    • Fireplace features: Gas Log
    Interior area
    • Total structure area: 4,948
    • Total interior livable area: 4,948 sqft

    Property

    Features
    • Levels: Two
    • Stories: 2
    • Patio & porch: Patio Covered
    • Pool features: None
    • Fencing: Wood,Chain Link
    Details
    • Additional structures: Storage
    • Parcel number: 4094
    • Special conditions: None

    Construction

    Type & style
    • Home type: SingleFamily
    • Architectural style: Traditional
    • Property subtype: Single Family Residence
    Materials
    • Brick and Wood
    • Foundation: Pillar/Post/Pier
    • Roof: Composition
    Condition
    • Year built: 1940

    Community & HOA

    Community
    • Subdivision: Old Town Gilmer
    Location
    • Region: Gilmer

    Financial & listing details

    • Tax assessed value: $481,790
    • Annual tax amount: $7,074
    • Date on market: 4/4/2025

    Price history

    DateEventPrice
    8/21/2025Sold--
    Source: GTARMLS #25005052 Report a problem
    4/24/2025Contingent$425,000$86/sqft
    Source: GTARMLS #25005052 Report a problem
    4/4/2025Listed for sale$425,000+30.8%$86/sqft
    Source: GTARMLS #25005052 Report a problem
    7/29/2021Sold--
    Source: GTARMLS #10135442 Report a problem
    5/28/2021Listed for sale$325,000+32.7%$66/sqft
    Source: GTARMLS #10135442 Report a problem
    4/14/2015Listing removed$244,900$49/sqft
    Source: Coldwell Banker Lenhart Properties, Inc. #20152221 Report a problem
    2/4/2015Price change$244,900-2%$49/sqft
    Source: Coldwell Banker Lenhart Properties, Inc. #20152221 Report a problem
    1/17/2015Listed for sale$249,900-6.9%$51/sqft
    Source: Coldwell Banker Lenhart Properties, Inc. #20152221 Report a problem
    8/18/2014Listing removed$268,500$54/sqft
    Source: Owner Report a problem
    6/18/2014Listed for sale$268,500-13.4%$54/sqft
    Source: Owner Report a problem
    6/13/2013Listing removed$310,000$63/sqft
    Source: Coldwell Banker Lenhart Properties, Inc. #132101 Report a problem
    2/24/2011Listed for sale$310,000$63/sqft
    Source: Coldwell Banker Lenhart Properties, Inc. #132101 Report a problem

    Public tax history

    YearProperty taxesTax assessment
    2025$1,981 $385,857 +10%
    2024-- $350,779 +10%
    2023-- $318,890 +10%
    2022-- $289,900 +44%
    2021-- $201,280 +0.9%
    2020-- $199,550 -3.6%
    2019-- $207,030 +11.3%
    2018-- $186,000 +1.1%
    2017-- $183,940 -0.4%
    2016-- $184,700 +3.4%
    2015-- $178,620 +6.2%
    2014-- $168,120 -1.1%
    2013-- $169,990 +6.2%
    2012-- $160,090 -8.2%
    2011-- $174,480 +10.9%
    2010-- $157,350 -4.3%
    2009-- $164,350 -4.1%
    2008-- $171,370 +0.2%
    2007-- $171,107
    Find assessor info on the county website

    Neighborhood: 75644

    Nearby schools

    GreatSchools rating
    Schools provided by the listing agent
    • Elementary: Gilmer
    • Middle: Gilmer
    • High: Gilmer

    Source: GTARMLS. This data may not be complete. We recommend contacting the local school district to confirm school assignments for this home.