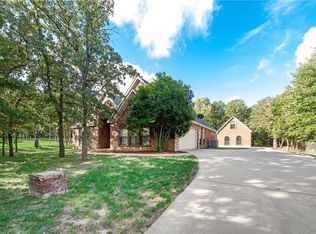
Located just off Church Road, this Autumn Homes' Gold Leaf Edition offers 2,558 square feet of living space, including 3 bedrooms and 2.5 bathrooms. Unlike the typical black-and-white farmhouses found in nearby subdivisions, this property sits on a one-acre lot surrounded by mature trees, which are often lacking in newer constructions. The spacious backyard is filled with trees, giving you the option to maintain it as a natural oak forest or transform it into a park-like retreat. There is also plenty of room to add a workshop, man cave, or she shed. While the home does not currently feature agreeable gray, you will have convenient access to Azle, Weatherford, and Fort Worth, allowing you to choose your preferred colors from any paint store.
Sold
Price Unknown
216 S Natural Springs Ln, Azle, TX 76020
3beds
2,558sqft
Single Family Residence
Built in 2007
1 Acres Lot
$509,900 Zestimate®
$--/sqft
$3,053 Estimated rent
Home value
$509,900
$469,000 - $556,000
$3,053/mo
Zestimate® history
Owner options
List your home for rent
$3,053/mo
Rent Zestimate®
Find your next renter with Zillow Rental Manager. Plus, with online applications, you can quickly screen prospective tenants – for free.
$3,053/mo
Rent Zestimate®
Refinance and save
Refinancing to a lower rate could help reduce your monthly payments and save thousands over the life of the loan.
Explore your selling options
Work with a Zillow partner agent
Leverage their expertise and Zillow's premium Showcase listings to get your home seen by more buyers.
Get startedList with your own agent
Get your home in front of millions of buyers by listing it on Zillow.
Learn how to do itSell it yourself
Take full control of how buyers see your home on Zillow by listing For Sale by Owner (FSBO).
List your homeWhat's special
Spacious backyardOne-acre lotPark-like retreatMature treesNatural oak forest
Zillow last checked:
Listing updated:
Listed by:
Justin Parker 0723530 817-608-7755,
League Real Estate 817-608-7755
Bought with:
Kimberly Knearem
Worth Clark Realty
Source: NTREIS,MLS#: 20854177
Facts & features
Interior
Bedrooms & bathrooms
- Bedrooms: 3
- Bathrooms: 3
- Full bathrooms: 2
- 1/2 bathrooms: 1
Primary bedroom
- Level: First
- Dimensions: 15 x 17
Bedroom
- Level: First
- Dimensions: 12 x 12
Bedroom
- Level: First
- Dimensions: 12 x 12
Breakfast room nook
- Level: First
- Dimensions: 9 x 11
Dining room
- Level: First
- Dimensions: 11 x 13
Kitchen
- Level: First
- Dimensions: 11 x 16
Living room
- Features: Ceiling Fan(s), Fireplace
- Level: First
- Dimensions: 18 x 20
Office
- Level: First
- Dimensions: 11 x 10
Utility room
- Level: First
- Dimensions: 6 x 11
Heating
- Central, Electric
Cooling
- Central Air, Electric
Appliances
- Included: Dishwasher, Electric Cooktop, Electric Oven, Electric Water Heater, Disposal, Microwave, Water Softener
- Laundry: Laundry in Utility Room
Features
- Built-in Features, Cathedral Ceiling(s), Double Vanity, Granite Counters, High Speed Internet, Kitchen Island, Open Floorplan, Pantry, Cable TV, Vaulted Ceiling(s), Walk-In Closet(s)
- Flooring: Carpet, Ceramic Tile
- Windows: Bay Window(s)
- Has basement: No
- Number of fireplaces: 1
- Fireplace features: Family Room, Stone
Interior area
- Total interior livable area: 2,558 sqft
Property
Parking
- Total spaces: 2
- Parking features: Concrete
- Attached garage spaces: 2
Features
- Levels: One
- Stories: 1
- Patio & porch: Covered
- Pool features: None
Lot
- Size: 1 Acres
- Features: Hardwood Trees, Many Trees, Subdivision
- Residential vegetation: Partially Wooded
Details
- Parcel number: R000091714
Construction
Type & style
- Home type: SingleFamily
- Architectural style: Detached
- Property subtype: Single Family Residence
- Attached to another structure: Yes
Materials
- Foundation: Slab
- Roof: Composition
Condition
- Year built: 2007
Utilities & green energy
- Sewer: Aerobic Septic, Septic Tank
- Utilities for property: Electricity Available, Electricity Connected, Septic Available, Cable Available
Community & HOA
Community
- Security: Security System, Smoke Detector(s), Wireless
- Subdivision: Windy Hill Estates III
HOA
- Has HOA: No
Location
- Region: Azle
Financial & listing details
- Annual tax amount: $7,762
- Date on market: 2/28/2025
- Cumulative days on market: 119 days
- Listing terms: Cash,Conventional,FHA,VA Loan
- Exclusions: Bidet
- Electric utility on property: Yes
- Road surface type: Asphalt
Price history
| Date | Event | Price |
|---|---|---|
| 6/26/2025 | Sold | -- |
Source: NTREIS #20854177 Report a problem | ||
| 5/14/2025 | Contingent | $499,876$195/sqft |
Source: NTREIS #20854177 Report a problem | ||
| 4/24/2025 | Price change | $499,876-2.9%$195/sqft |
Source: NTREIS #20854177 Report a problem | ||
| 2/28/2025 | Listed for sale | $515,000$201/sqft |
Source: NTREIS #20854177 Report a problem | ||
Public tax history
Tax history is unavailable.
Neighborhood: Windy Hill Estates
Nearby homes
- $523,1003 bd2 ba2.6k sqft212 S Natural Springs Ln, Azle, TX 76020Off Market
- $508,9004 bd3 ba2.4k sqft224 S Natural Spring Ln, Azle, TX 76020Off Market
- $10-- bd-- ba-- sqftR.o.w., Azle, TX 76020Off Market
- $477,4004 bd2 ba2.3k sqft228 S Natural Spring Ln, Azle, TX 76020Off Market
- $513,000-- bd-- ba2.4k sqft220 S Natural Spring Ln, Azle, TX 76020Off Market
- $523,400-- bd-- ba2.2k sqft221 S Natural Spring Ln, Azle, TX 76020Off Market
- $458,100-- bd-- ba2k sqft232 S Natural Spring Ln, Azle, TX 76020Off Market
- $516,800-- bd-- ba2.5k sqft216 S Natural Spring Ln, Azle, TX 76020Off Market
Nearby schools
GreatSchools rating
- 8/10Silver Creek Elementary SchoolGrades: PK-4Distance: 2.5 mi
- 4/10Santo Forte J High SchoolGrades: 7-8Distance: 7.5 mi
- 6/10Azle High SchoolGrades: 9-12Distance: 6.4 mi
Schools provided by the listing agent
- Elementary: Silver Creek
- High: Azle
- District: Azle ISD
Source: NTREIS. This data may not be complete. We recommend contacting the local school district to confirm school assignments for this home.
Get a cash offer in 3 minutes
Find out how much your home could sell for in as little as 3 minutes with a no-obligation cash offer.
Estimated market value
$509,900
Get a cash offer in 3 minutes
Find out how much your home could sell for in as little as 3 minutes with a no-obligation cash offer.
Estimated market value
$509,900
- Texas
- Parker County
- Azle
- 76020
- Windy Hill Estates
- 216 S Natural Springs Ln
