Skip main navigation
Off market
  • $334,800

    216 S Parkwood Ln, Wichita, KS 67218

    3beds
    2,899sqft
    SingleFamily
    Built in 1947
    0.25 Acres Lot
    $334,800 Zestimate®
    $115/sqft
    $2,926 Estimated rent

    Home value

    $334,800

    $315,000 - $358,000

    $2,926/mo

    Zestimate® history
    Loading
    Loading...

    Owner options

    List your home for rent

    $2,926/mo

    Rent Zestimate®

    Find your next renter with Zillow Rental Manager. Plus, with online applications, you can quickly screen prospective tenants – for free.

    Learn more

    $2,926/mo

    Rent Zestimate®

    Refinance and save

    $1,753/mo

    Est. payment

    Refinancing to a lower rate could help reduce your monthly payments and save thousands over the life of the loan.

    See today's rates

    $1,753/mo

    Est. payment

    Explore your selling options

    Work with a Zillow partner agent

    Leverage their expertise and Zillow's premium Showcase listings to get your home seen by more buyers.

    Get started

    List with your own agent

    Get your home in front of millions of buyers by listing it on Zillow.

    Learn how to do it

    Sell it yourself

    Take full control of how buyers see your home on Zillow by listing For Sale by Owner (FSBO).

    List your home

    What's special

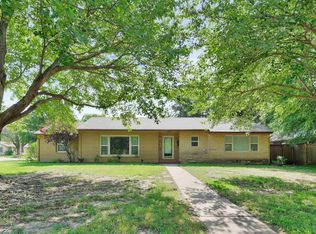
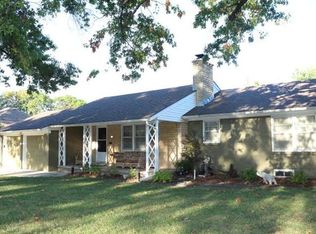
    Home Sweet Home! As you pull up the first thing that catches your eyes is the curb appeal of beautiful yard, landscaping, and overall exterior of the home! Walking in the front door you are welcomed by gorgeous hardwood floors in the living and dining room combo. Immediately you see the fireplace you can cozy up to in the winter and the natural light you get from the windows to the back yard. At one end of the living room you find the updated bathroom and two great sized main floor bedrooms. At the other end off of the dining room you find an enclosed sunroom where you can enjoy mornings and evenings relaxing. Then talk about an updated gorgeous kitchen! You will love the amount of counter space and cabinet space! Back in the living room you find stairs that lead up to the master suite - this you wonât want to miss - it is your own getaway space to wrap up the day! Off of the kitchen before you go to the basement tucked away is a half bath right off the oversized two car garage. In the basement you will find a theater room that comes equipped with the screen and media projector equipment. On one side of this family room there is a storage room and on the other is the laundry room with even more storage. This one will not last so hurry and come claim it as your new home!

    This property is off market, which means it's not currently listed for sale or rent on Zillow. This may be different from what's available on other websites or public sources.
    Facts & features

    Interior

    Bedrooms & bathrooms
    • Bedrooms: 3
    • Bathrooms: 3
    • Full bathrooms: 2
    • 1/2 bathrooms: 1
    Heating
    • Forced air, Gas
    Cooling
    • Central
    Appliances
    • Included: Dishwasher, Dryer, Garbage disposal, Microwave
    • Laundry: In Basement
    Features
    • Ceiling Fan(s), Wired for Sound, Living/Dining Combo, Electric Hookup, Eating Bar
    • Flooring: Tile, Hardwood
    • Basement: Partially finished
    • Has fireplace: Yes
    • Fireplace features: Decorative, Wood Burning, Two, Family Room, Living Room
    Interior area
    • Total interior livable area: 2,899 sqft
    • Finished area below ground: 1200

    Property

    Parking
    • Total spaces: 2
    • Parking features: Garage - Attached
    Features
    • Exterior features: Stone, Brick
    • Fencing: Wood
    • Frontage type: Paved Frontage
    Lot
    • Size: 0.25 Acres
    • Features: Standard
    Details
    • Parcel number: 087126240310700300

    Construction

    Type & style
    • Home type: SingleFamily
    • Architectural style: Conventional
    Materials
    • Other
    • Foundation: Other
    • Roof: Composition
    Condition
    • Year built: 1947

    Utilities & green energy

    • Sewer: Sewer
    • Water: Public
    • Utilities for property: Natural Gas

    Community & HOA

    Location
    • Region: Wichita

    Financial & listing details

    • Price per square foot: $115/sqft
    • Tax assessed value: $310,400
    • Annual tax amount: $3,858

    Price history

    DateEventPrice
    12/21/2020Sold--
    Source: SCKMLS as distributed by MLS GRID #587464 Report a problem
    11/14/2020Price change$250,000-2.7%$86/sqft
    Source: Keller Williams Signature Partners #587464 Report a problem
    10/28/2020Price change$257,000-6.5%$89/sqft
    Source: Keller Williams Signature Partners #587464 Report a problem
    10/2/2020Listed for sale$275,000+25%$95/sqft
    Source: Keller Williams Signature Partners #587464 Report a problem
    5/12/2018Sold--
    Source: Agent Provided Report a problem
    4/2/2018Pending sale$220,000$76/sqft
    Source: Berkshire Hathaway PenFed - East #544178 Report a problem
    3/18/2018Price change$220,000-4.3%$76/sqft
    Source: Berkshire Hathaway PenFed - East #544178 Report a problem
    2/13/2018Price change$230,000-4.1%$79/sqft
    Source: Berkshire Hathaway PenFed - East #544178 Report a problem
    1/23/2018Price change$239,900-2.1%$83/sqft
    Source: Berkshire Hathaway PenFed - East #544178 Report a problem
    11/20/2017Listed for sale$245,000+15.6%$85/sqft
    Source: Berkshire Hathaway PenFed - East #544178 Report a problem
    12/15/2014Sold--
    Source: SCKMLS as distributed by MLS GRID #375409 Report a problem
    11/5/2014Listed for sale$212,000$73/sqft
    Source: Golden, Inc. REALTORS #375409 Report a problem

    Public tax history

    YearProperty taxesTax assessment
    2025$3,858 +5.7%$35,697 +7%
    2024$3,649 -2.8%$33,362
    2023$3,754 +13%$33,362
    2022$3,321 +3.7%--
    2021$3,202 +4.7%--
    2020$3,059 +2.1%$26,565 +2.2%
    2019$2,997 +2.7%$25,990 +3%
    2018$2,917 -0.1%$25,232
    2017$2,919 +110.4%--
    2016$1,387 -5.3%--
    2015$1,465 +2.1%--
    2014$1,436 --
    2013-- --
    2012-- --
    2011-- $11,535
    2008-- $11,535 +3%
    2007-- $11,202
    2006-- $11,202 +5%
    2005-- $10,672 +9%
    2004-- $9,787
    2003-- $9,787
    2002-- $9,787 +0.6%
    2000-- $9,729
    Find assessor info on the county website

    Neighborhood: Crown Heights South

    Nearby schools

    GreatSchools rating
    Schools provided by the listing agent
    • Elementary: Hyde
    • Middle: Robinson
    • High: East
    • District: Wichita School District (USD 259)

    Source: The MLS. This data may not be complete. We recommend contacting the local school district to confirm school assignments for this home.

    Get pre-qualified for a loan
    At Zillow Home Loans, we can pre-qualify you in as little as 5 minutes with no impact to your credit score.

    An equal housing lender. NMLS #10287.

    Sell for more on Zillow
    Get a Zillow Showcase℠ listing at no additional cost and you could sell for .
    $334,800
    2% more
    +$6,696
    With Zillow Showcase(estimated)
    $341,496
