Skip main navigation
Off market
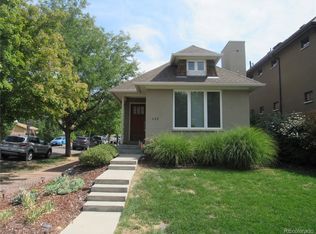
Street View
  • $1,210,000

    216 S Pennsylvania St, Denver, CO 80209

    3beds
    3,166sqft
    SingleFamily
    Built in 2010
    3,920 Square Feet Lot
    $1,210,000 Zestimate®
    $382/sqft
    $6,551 Estimated rent

    Home value

    $1,210,000

    $1.15M - $1.28M

    $6,551/mo

    Zestimate® history
    Loading
    Loading...

    Owner options

    List your home for rent

    $6,551/mo

    Rent Zestimate®

    Find your next renter with Zillow Rental Manager. Plus, with online applications, you can quickly screen prospective tenants – for free.

    Learn more

    $6,551/mo

    Rent Zestimate®

    Refinance and save

    $7,102/mo

    Est. payment

    Refinancing to a lower rate could help reduce your monthly payments and save thousands over the life of the loan.

    See today's rates

    $7,102/mo

    Est. payment

    Explore your selling options

    Work with a Zillow partner agent

    Leverage their expertise and Zillow's premium Showcase listings to get your home seen by more buyers.

    Get started

    List with your own agent

    Get your home in front of millions of buyers by listing it on Zillow.

    Learn how to do it

    Sell it yourself

    Take full control of how buyers see your home on Zillow by listing For Sale by Owner (FSBO).

    List your home

    What's special

    Extraordinary 2 story dream home in premier Byers/West Wash Park community! This exquisite beauty boasts a gorgeous light-filled floorplan featuring elegant living room off entry with French doors to spacious front patio to help let the outdoors in! Dazzling gourmet kitchen with dining area nestled adjacent to family room for easy entertaining features ample wood cabinetry and top-of-the-line stainless-steel appliances to perfectly complement striking Caesarstone countertops and solid oak hardwood floors. Brilliant upper level offers a sensational master suite with dual walk-in Elfa closets, and 5p bath with jetted soaking tub. Laundry room plus an additional bedroom suite with mountain views, walk-in closet and ensuite full bathroom completes the upper level. Perfectly finished basement provides a substantial family/recreation room, a conforming bedroom and full bath for overnight guests, and a large bonus room for storage or a blank canvas for your needs! Literally no expense spared in phenomenal upgrades and finishes throughout! Viking Designer Series appliances including 5-burner gas cooktop with retractable downdraft vent, Rinnai tankless hot water heater and hip Rinnai fireplace with two direct vent furnaces for efficient, low-cost heating of the main and basement levels, Control-4 home automation, built-in surround sound speakers, high-end window treatments, detached 2-car garage with Elfa shelving and silver reflective roof coating... the list goes on with no detail overlooked! East-facing back yard is a serene oasis, plus tremendous curb appeal with striking exterior showcasing elite Arcadia Builder's exceptional quality and workmanship! Phenomenal central location, steps from great restaurants such as Lucile's Creole Caf, and minutes from popular Washington Park and several neighborhood enclaves such as South Gaylord St, Alameda Ave and South Broadway shops and dining, plus perfect proximity to light rail, Cherry Creek, and downtown!

    This property is not currently displayed as for sale or rent on Zillow. This may be different from what's on other websites or public sources.
    Facts & features

    Interior

    Bedrooms & bathrooms
    • Bedrooms: 3
    • Bathrooms: 4
    • Full bathrooms: 3
    • 1/2 bathrooms: 1
    Heating
    • Forced air, Gas
    Cooling
    • Central
    Appliances
    • Included: Dishwasher, Dryer, Garbage disposal, Microwave, Range / Oven, Refrigerator, Washer
    • Laundry: In Unit
    Features
    • Ceiling Fan(s), Eat-in Kitchen, Built-in Features, Audio/Video Controls
    • Flooring: Tile, Carpet, Hardwood
    • Windows: Double Pane Windows, Window Coverings
    • Basement: Finished
    • Fireplace features: Family Room
    Interior area
    • Total interior livable area: 3,166 sqft
    • Finished area below ground: 1071.00

    Property

    Parking
    • Total spaces: 2
    • Parking features: Garage - Detached
    Features
    • Patio & porch: Patio
    • Exterior features: Stucco
    • Fencing: Partial
    • Has view: Yes
    • View description: Mountain
    Lot
    • Size: 3,920 Square Feet
    • Features: Level, Near Public Transit
    Details
    • Parcel number: 0510433041000
    • Zoning description: R-2

    Construction

    Type & style
    • Home type: SingleFamily
    Materials
    • Roof: Composition
    Condition
    • Year built: 2010

    Utilities & green energy

    • Sewer: Public Sewer
    • Water: Public

    Community & HOA

    HOA
    • Has HOA: Yes
    • Services included: Snow Removal, Maintenance Grounds
    • HOA fee: $66 monthly
    Location
    • Region: Denver

    Financial & listing details

    • Price per square foot: $382/sqft
    • Tax assessed value: $1,357,300
    • Annual tax amount: $6,761
    • Road surface type: Paved

    Price history

    DateEventPrice
    6/18/2020Sold$990,000+3.1%$313/sqft
    Source: Public Record Report a problem
    5/18/2020Pending sale$960,000$303/sqft
    Source: Re/max Cherry Creek #1742459 Report a problem
    5/14/2020Listed for sale$960,000+53.6%$303/sqft
    Source: Re/max Cherry Creek #1742459 Report a problem
    8/19/2010Sold$625,000$197/sqft
    Source: Public Record Report a problem

    Public tax history

    YearProperty taxesTax assessment
    2024$6,761 +23.7%$87,260 -3.9%
    2023$5,467 +3.6%$90,810 +32.1%
    2022$5,277 +6.7%$68,750 -2.8%
    2021$4,944 +2.9%$70,720 +6.1%
    2020$4,805 +9%$66,623 -0.7%
    2019$4,407 $67,090 +17.8%
    2018$4,407 +0.3%$56,970
    2017$4,394 -5.3%$56,970 -4.1%
    2016$4,640 +10.6%$59,390
    2015$4,193 0%$59,390 +17.6%
    2014$4,195 +0.3%$50,490
    2013$4,183 +514.8%$50,490 +1.5%
    2012$680 +33%$49,750 +421.5%
    2011$511 $9,540
    Find assessor info on the county website

    Neighborhood: Speer

    Nearby schools

    GreatSchools rating
    Schools provided by the listing agent
    • Elementary: Lincoln
    • Middle: Grant
    • High: South
    • District: Denver 1

    Source: The MLS. This data may not be complete. We recommend contacting the local school district to confirm school assignments for this home.

    Get a cash offer in 3 minutes
    Find out how much your home could sell for in as little as 3 minutes with a no-obligation cash offer.
    Estimated market value
    $1,210,000
    Get a cash offer in 3 minutes
    Find out how much your home could sell for in as little as 3 minutes with a no-obligation cash offer.
    Estimated market value
    $1,210,000