Discover an exceptional new listing just moments from vibrant downtown living, offering the perfect blend of charm, space, and modern luxury. You are welcomed to this beautifully updated home with an inviting front porch. The home features a stunning chef's kitchen designed for both entertaining and everyday comfort, complete with high-end finishes, generous prep space, and seamless flow into multiple living areas. First floor also includes office/music room and a dining room with beautiful trim details. Upstairs, spacious bedrooms provide peaceful retreats, while thoughtful upgrades throughout create a move-in-ready experience. Recently finished basement with radiant heat, full bathroom, separate office space/bedroom and a climate controlled room add a huge amount of living space to the home. Three car garage (with radiant heat)! A true standout is the rare double-sized lot backing directly to a scenic park, delivering privacy, picturesque views, and room to relax or entertain outdoors. Enjoy the convenience of nearby shopping, dining, and community events while coming home to a tranquil setting that feels worlds away. This is a unique opportunity to own an updated home with extraordinary outdoor space in one of the area's most sought-after locations.
Closed
$1,200,000
216 S Whispering Hills Dr, Naperville, IL 60540
4beds
3,518sqft
Single Family Residence
Built in 2007
0.53 Acres Lot
$1,222,900 Zestimate®
$341/sqft
$5,382 Estimated rent
Home value
$1,222,900
$1.13M - $1.33M
$5,382/mo
Zestimate® history
Owner options
List your home for rent
$5,382/mo
Rent Zestimate®
Find your next renter with Zillow Rental Manager. Plus, with online applications, you can quickly screen prospective tenants – for free.
$5,382/mo
Rent Zestimate®
Refinance and save
$7,003/mo
Est. payment
Refinancing to a lower rate could help reduce your monthly payments and save thousands over the life of the loan.
$7,003/mo
Est. payment
Explore your selling options
Work with a Zillow partner agent
Leverage their expertise and Zillow's premium Showcase listings to get your home seen by more buyers.
Get startedList with your own agent
Get your home in front of millions of buyers by listing it on Zillow.
Learn how to do itSell it yourself
Take full control of how buyers see your home on Zillow by listing For Sale by Owner (FSBO).
List your homeWhat's special
Picturesque viewsSpacious bedroomsBeautifully updated homeHigh-end finishesClimate controlled roomRare double-sized lotThoughtful upgrades throughout
Zillow last checked:
Listing updated:
Listed by:
Kristen Jungles, CNC (630)816-6841,
LPT Realty
Bought with:
Heather Fowler
@properties Christie's International Real Estate
Source: MRED as distributed by MLS GRID,MLS#: 12558234
Facts & features
Interior
Bedrooms & bathrooms
- Bedrooms: 4
- Bathrooms: 5
- Full bathrooms: 4
- 1/2 bathrooms: 1
Rooms
- Room types: Bonus Room, Recreation Room, Sitting Room, Utility Room-Lower Level
Primary bedroom
- Features: Flooring (Vinyl), Bathroom (Full, Double Sink, Whirlpool & Sep Shwr)
- Level: Second
- Area: 288 Square Feet
- Dimensions: 18X16
Bedroom 2
- Features: Flooring (Carpet)
- Level: Second
- Area: 252 Square Feet
- Dimensions: 18X14
Bedroom 3
- Features: Flooring (Vinyl)
- Level: Second
- Area: 204 Square Feet
- Dimensions: 17X12
Bedroom 4
- Features: Flooring (Carpet)
- Level: Second
- Area: 195 Square Feet
- Dimensions: 15X13
Bonus room
- Features: Flooring (Vinyl)
- Level: Basement
- Area: 196 Square Feet
- Dimensions: 14X14
Dining room
- Features: Flooring (Hardwood)
- Level: Main
- Area: 209 Square Feet
- Dimensions: 19X11
Family room
- Features: Flooring (Hardwood)
- Level: Main
- Area: 323 Square Feet
- Dimensions: 19X17
Kitchen
- Features: Kitchen (Eating Area-Breakfast Bar, Eating Area-Table Space, Island, Pantry-Butler, Pantry-Walk-in), Flooring (Ceramic Tile)
- Level: Main
- Area: 198 Square Feet
- Dimensions: 18X11
Laundry
- Features: Flooring (Ceramic Tile)
- Level: Main
- Area: 112 Square Feet
- Dimensions: 14X8
Living room
- Features: Flooring (Hardwood)
- Level: Main
- Area: 168 Square Feet
- Dimensions: 14X12
Recreation room
- Features: Flooring (Vinyl)
- Level: Basement
- Area: 984 Square Feet
- Dimensions: 41X24
Sitting room
- Features: Flooring (Hardwood)
- Level: Main
- Area: 195 Square Feet
- Dimensions: 15X13
Other
- Level: Basement
- Area: 195 Square Feet
- Dimensions: 15X13
Heating
- Natural Gas, Radiant, Zoned
Cooling
- Central Air, Wall Unit(s), Zoned
Appliances
- Included: Double Oven, Dishwasher, Refrigerator, Washer, Dryer, Disposal, Stainless Steel Appliance(s)
- Laundry: Gas Dryer Hookup, In Unit, Sink
Features
- Vaulted Ceiling(s), Walk-In Closet(s)
- Flooring: Hardwood, Laminate
- Windows: Screens
- Basement: Finished,Full
- Number of fireplaces: 1
- Fireplace features: Gas Log, Gas Starter, Family Room
Interior area
- Total structure area: 0
- Total interior livable area: 3,518 sqft
Property
Parking
- Total spaces: 3
- Parking features: Concrete, Garage Door Opener, Heated Garage, Yes, Garage Owned, Attached, Garage
- Attached garage spaces: 3
- Has uncovered spaces: Yes
Accessibility
- Accessibility features: No Disability Access
Features
- Stories: 2
- Patio & porch: Deck, Porch, Patio
- Fencing: Fenced
- Waterfront features: Pond
Lot
- Size: 0.53 Acres
- Features: Corner Lot, Landscaped, Mature Trees
Details
- Additional structures: Workshop, Pergola, Shed(s)
- Parcel number: 0714309009
- Special conditions: None
Construction
Type & style
- Home type: SingleFamily
- Property subtype: Single Family Residence
Materials
- Vinyl Siding
- Foundation: Concrete Perimeter
- Roof: Shake
Condition
- New construction: No
- Year built: 2007
Utilities & green energy
- Electric: 200+ Amp Service
- Sewer: Public Sewer
- Water: Lake Michigan, Public
Community & HOA
Community
- Features: Park
- Subdivision: Will-O-Way
HOA
- Services included: None
Location
- Region: Naperville
Financial & listing details
- Price per square foot: $341/sqft
- Tax assessed value: $311,300
- Annual tax amount: $18,600
- Date on market: 3/4/2026
- Listing terms: Conventional
- Ownership: Fee Simple
Price history
| Date | Event | Price |
|---|---|---|
| 4/13/2026 | Sold | $1,200,000$341/sqft |
Source:  MRED as distributed by MLS GRID #12558234 Report a problem MRED as distributed by MLS GRID #12558234 Report a problem | ||
| 3/17/2026 | Contingent | $1,200,000$341/sqft |
Source: MRED as distributed by MLS GRID #12558234 Report a problem | ||
| 3/4/2026 | Listed for sale | $1,200,000+45.9%$341/sqft |
Source: MRED as distributed by MLS GRID #12558234 Report a problem | ||
| 10/4/2021 | Sold | $822,500$234/sqft |
Source: Public Record Report a problem | ||
Public tax history
| Year | Property taxes | Tax assessment |
|---|---|---|
| 2024 | $18,601 +5.5% | $311,300 +11.3% |
| 2023 | $17,630 +7.2% | $279,720 +7.4% |
| 2022 | $16,445 +5.8% | $260,510 +3.7% |
| 2021 | $15,550 +0.3% | $251,220 |
| 2020 | $15,501 +3.7% | $251,220 +5.1% |
| 2019 | $14,941 +4.7% | $238,930 +4.3% |
| 2018 | $14,273 -0.2% | $229,050 +3.5% |
| 2017 | $14,308 +2.4% | $221,280 +4.2% |
| 2016 | $13,970 -0.2% | $212,360 +5.3% |
| 2015 | $14,001 +5.8% | $201,640 +8.8% |
| 2014 | $13,232 +0.7% | $185,260 -0.7% |
| 2013 | $13,140 +4.9% | $186,550 -2% |
| 2012 | $12,530 | $190,410 |
Find assessor info on the county website
Neighborhood: Wil-O-Way Park
Nearby homes
- $937,3004 bd-- ba3.2k sqft220 S Whispering Hills Dr, Naperville, IL 60540Off Market
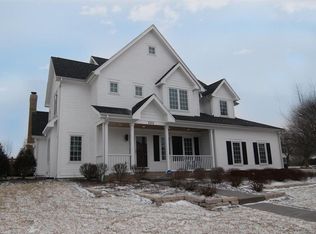
- $1,062,4004 bd3 ba3.1k sqft1439 Hackberry Ct, Naperville, IL 60540Off Market
- $233,1002 bd2 ba992 sqft1486 W Jefferson Ave UNIT F, Naperville, IL 60540Off Market

- $224,0002 bd1 ba992 sqft1486 W Jefferson Ave UNIT D, Naperville, IL 60540Off Market
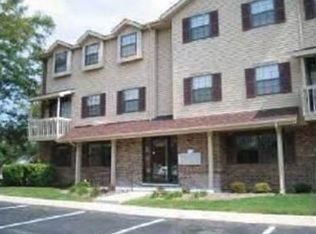
- $438,7003 bd2 ba1.2k sqft1447 W Jefferson Ave, Naperville, IL 60540Off Market
- $547,5004 bd2 ba1k sqft1441 W Jefferson Ave, Naperville, IL 60540Off Market
- $1,100,0003 bd3 ba3k sqft1428 Hackberry Ct, Naperville, IL 60540Off Market
- $243,1002 bd1 ba992 sqft351 Whispering Hills Dr #351, Naperville, IL 60540Off Market
Nearby schools
GreatSchools rating
- 8/10Elmwood Elementary SchoolGrades: K-5Distance: 2 mi
- 9/10Lincoln Jr High SchoolGrades: 6-8Distance: 2.7 mi
- 9/10Naperville Central High SchoolGrades: 9-12Distance: 1.3 mi
Schools provided by the listing agent
- Elementary: Elmwood Elementary School
- Middle: Lincoln Junior High School
- High: Naperville Central High School
- District: 203
Source: MRED as distributed by MLS GRID. This data may not be complete. We recommend contacting the local school district to confirm school assignments for this home.
Get a cash offer in 3 minutes
Find out how much your home could sell for in as little as 3 minutes with a no-obligation cash offer.
Estimated market value
$1,222,900
Get a cash offer in 3 minutes
Find out how much your home could sell for in as little as 3 minutes with a no-obligation cash offer.
Estimated market value
$1,222,900
- Illinois
- DuPage County
- Naperville
- 60540
- Wil-O-Way Park
- 216 S Whispering Hills Dr
Nearby cities
Nearby neighborhoods
Nearby zip codes
Other Naperville Topics
