Skip main navigation
Sold
  • Price Unknown

    216 SE Colony Dr, Lees Summit, MO 64063

    3beds
    1,712sqft
    Single Family Residence
    Built in 1978
    8,545 Square Feet Lot
    $324,900 Zestimate®
    $--/sqft
    $2,205 Estimated rent

    Home value

    $324,900

    $309,000 - $341,000

    $2,205/mo

    Zestimate® history
    Loading
    Loading...

    Owner options

    List your home for rent

    $2,205/mo

    Rent Zestimate®

    Find your next renter with Zillow Rental Manager. Plus, with online applications, you can quickly screen prospective tenants – for free.

    Learn more

    $2,205/mo

    Rent Zestimate®

    Refinance and save

    Refinancing to a lower rate could help reduce your monthly payments and save thousands over the life of the loan.

    See today's rates

    Explore your selling options

    Work with a Zillow partner agent

    Leverage their expertise and Zillow's premium Showcase listings to get your home seen by more buyers.

    Get started

    List with your own agent

    Get your home in front of millions of buyers by listing it on Zillow.

    Learn how to do it

    Sell it yourself

    Take full control of how buyers see your home on Zillow by listing For Sale by Owner (FSBO).

    List your home

    What's special

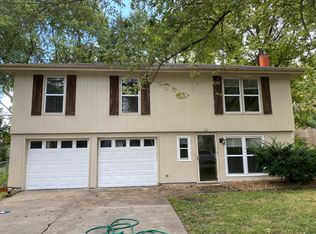
    Sharp Move In Ready 3 Bedroom 2 1/2 Bath Raised Ranch Close to Grocery Store, Resaurants and Shopping! Spacious Vaulted Great Room includes Brick Fireplace, Built In Shelves and Wood Floor, Dining Room with Wood Floor (Dining Table, Chairs and Hutch can stay), Tile Kitchen includes Stainless Range Oven, Dishwasher, Refrigerator Counter Top Microwave, Pantry, Island with Breakfast Bar, Door Leads to the Newer Patio and Large Peaceful Fenced Back Yard, Primary Bedroom with 2 Closets, Wood Floor, Ceiling Fan and Back Door Leading to a Small Deck with Stairs leading to the Back Yard, Bedrooms 2 and 3 have Wood Floors, Hall Bath includes Shower over Whirlpool Tub, Recently Finished Rec Room, Office/Craft Room with Built Ins and Half Bath plus Dog Bath, Deep Double Garage with Wash Sink, Vinyl Siding, Thermal Replacement Windows, Newer Roof and Larger Gutters with Leaf Guards in Front, Relaxing Front Porch, Swing Set Stays (Trampoline Does Not Stay), Google Fiber is Available, Excellent Lee's Summit Schools and Lots More!

    Zillow last checked:

    Listing updated:

    Listing Provided by:

    Jean Ormsby 816-213-5700,

    ReeceNichols - Lees Summit,

    Dennis Williams 816-223-2821,

    ReeceNichols - Lees Summit

    Bought with:

    HANNAH NEWPORT, WP-1908099

    ReeceNichols - Lees Summit

    Source: Heartland MLS as distributed by MLS GRID,MLS#: 2490072MLS Logo

    Facts & features

    Interior

    Bedrooms & bathrooms
    • Bedrooms: 3
    • Bathrooms: 3
    • Full bathrooms: 2
    • 1/2 bathrooms: 1
    Primary bedroom
    • Features: Ceiling Fan(s), Wood Floor
    • Level: First
    • Dimensions: 15 x 13
    Bedroom 2
    • Features: Ceiling Fan(s), Wood Floor
    • Level: First
    • Dimensions: 11 x 11
    Bedroom 3
    • Features: Ceiling Fan(s), Wood Floor
    • Level: First
    • Dimensions: 10 x 10
    Primary bathroom
    • Features: Ceramic Tiles, Shower Only
    • Level: First
    Bathroom 2
    • Features: Ceramic Tiles, Shower Over Tub
    • Level: First
    • Dimensions: 8 x 7
    Dining room
    • Features: Wood Floor
    • Level: First
    • Dimensions: 12 x 10
    Great room
    • Features: Brick Floor, Built-in Features, Wood Floor
    • Level: First
    • Dimensions: 20 x 14
    Other
    • Level: Lower
    • Dimensions: 5 x 5
    Office
    • Features: Built-in Features, Carpet
    • Level: Lower
    • Dimensions: 12 x 11
    Recreation room
    • Level: Lower
    • Dimensions: 15 x 13
    Heating
    • Forced Air
    Cooling
    • Attic Fan, Electric
    Appliances
    • Included: Dishwasher, Disposal, Refrigerator, Built-In Electric Oven, Stainless Steel Appliance(s)
    • Laundry: Lower Level
    Features
    • Ceiling Fan(s), Pantry, Stained Cabinets, Vaulted Ceiling(s)
    • Flooring: Carpet, Tile, Wood
    • Doors: Storm Door(s)
    • Windows: Window Coverings, Thermal Windows
    • Basement: Finished,Garage Entrance,Interior Entry,Sump Pump
    • Number of fireplaces: 1
    • Fireplace features: Gas, Gas Starter, Great Room
    Interior area
    • Total structure area: 1,712
    • Total interior livable area: 1,712 sqft
    • Finished area above ground: 1,360
    • Finished area below ground: 352

    Property

    Parking
    • Total spaces: 2
    • Parking features: Built-In, Garage Door Opener, Garage Faces Front
    • Attached garage spaces: 2
    Features
    • Patio & porch: Patio, Porch
    • Spa features: Bath
    • Fencing: Metal
    Lot
    • Size: 8,545 sqft
    • Dimensions: 71 x 120
    • Features: City Limits, City Lot, Level
    Details
    • Parcel number: 61130311700000000
    • Special conditions: As Is

    Construction

    Type & style
    • Home type: SingleFamily
    • Architectural style: Traditional
    • Property subtype: Single Family Residence
    Materials
    • Brick Trim, Vinyl Siding
    • Roof: Composition
    Condition
    • Year built: 1978

    Utilities & green energy

    • Sewer: Public Sewer
    • Water: Public

    Community & neighborhood

    Security
    • Security features: Smoke Detector(s)
    Location
    • Region: Lees Summit
    • Subdivision: Colony Gardens

    HOA & financial

    HOA
    • Has HOA: No

    Other

    Other facts
    • Listing terms: Cash,Conventional
    • Ownership: Private
    • Road surface type: Paved

    Price history

    DateEventPrice
    6/25/2024Sold--
    Source: Heartland MLS as distributed by MLS GRID #2490072 Report a problem
    5/27/2024Contingent$285,000$166/sqft
    Source: Heartland MLS as distributed by MLS GRID #2490072 Report a problem
    5/23/2024Listed for sale$285,000+68.1%$166/sqft
    Source: Heartland MLS as distributed by MLS GRID #2490072 Report a problem
    8/8/2017Listing removed$169,500$99/sqft
    Source: Keller Williams Key Partners #2048507 Report a problem
    5/29/2017Pending sale$169,500$99/sqft
    Source: Prairie Village #2048507 Report a problem
    5/27/2017Sold--
    Source: Agent Provided Report a problem
    5/27/2017Listed for sale$169,500$99/sqft
    Source: Keller Williams Key Partners #2048507 Report a problem

    Public tax history

    YearProperty taxesTax assessment
    2025$2,923 -20.8%$40,205 -21.4%
    2024$3,691 +0.7%$51,119
    2023$3,664 +49.3%$51,119 +68.1%
    2022$2,454 -2%$30,401
    2021$2,505 +4.3%$30,401 +5.3%
    2020$2,403 +2.8%$28,876
    2019$2,337 $28,876 +7.1%
    2018$2,337 -3.1%$26,952
    2017$2,411 +2.5%$26,952 +0.7%
    2016$2,352 -0.8%$26,771 +0.8%
    2014$2,371 +0.1%$26,553
    2013$2,369 -0.2%$26,553
    2012$2,374 +0.4%$26,553
    2011$2,364 +1.8%$26,553
    2010$2,322 +2.7%$26,553
    2009$2,260 +0.4%$26,553 +1.4%
    2008$2,251 +9.3%$26,176
    2007$2,059 +0.1%$26,176 +11%
    2006$2,057 +11.8%$23,582
    2005$1,840 +6.8%$23,582 +15%
    2004$1,723 +12.1%$20,506
    2003$1,538 +3%$20,506 +15%
    2002$1,493 +3.1%$17,832
    2001$1,448 $17,832

    Find assessor info on the county website

    Neighborhood: 64063

    Nearby schools

    GreatSchools rating
    Schools provided by the listing agent
    • Elementary: Prairie View
    • Middle: East Trails
    • High: Lee's Summit

    Source: Heartland MLS as distributed by MLS GRID. This data may not be complete. We recommend contacting the local school district to confirm school assignments for this home.

    Get a cash offer in 3 minutes
    Find out how much your home could sell for in as little as 3 minutes with a no-obligation cash offer.
    Estimated market value
    $324,900
    Get a cash offer in 3 minutes
    Find out how much your home could sell for in as little as 3 minutes with a no-obligation cash offer.
    Estimated market value
    $324,900