Step into this semi-custom home built by Red Dirt Custom Homes. You'll feel the luxurious and stylish feel as you walk in the front door with thoughtful finishes throughout. Home has a ton of space to offer with 2 living rooms, 2 primary suites, & 2 additional guest rooms with 3 and a half total bathrooms. Large laundry room towards the center of the home makes for a convenient location to take care of the clothing and linens. A 2-car garage and large driveway give you plenty of space for parking and play or storage space in the garage additionally. This is a MUST SEE!
Sold
Price Unknown
216 SW 13th St, Mineral Wells, TX 76067
4beds
2,400sqft
Single Family Residence
Built in 2026
4,791 Square Feet Lot
$297,800 Zestimate®
$--/sqft
$2,863 Estimated rent
Home value
$297,800
Estimated sales range
Not available
$2,863/mo
Zestimate® history
Owner options
List your home for rent
$2,863/mo
Rent Zestimate®
Find your next renter with Zillow Rental Manager. Plus, with online applications, you can quickly screen prospective tenants – for free.
$2,863/mo
Rent Zestimate®
Refinance and save
Refinancing to a lower rate could help reduce your monthly payments and save thousands over the life of the loan.
Explore your selling options
Work with a Zillow partner agent
Leverage their expertise and Zillow's premium Showcase listings to get your home seen by more buyers.
Get startedList with your own agent
Get your home in front of millions of buyers by listing it on Zillow.
Learn how to do itSell it yourself
Take full control of how buyers see your home on Zillow by listing For Sale by Owner (FSBO).
List your homeWhat's special
Thoughtful finishes throughoutLarge drivewayLuxurious and stylish feel
Zillow last checked:
Listing updated:
Listed by:
Michael Rankin 0709144 (940)222-6314,
INC Realty, LLC 972-351-1095
Bought with:
Diane Wallace, 064986
Cates & Company
Taylor Lessner, 0809969
Cates & Company
Source: NTREIS,MLS#: 21228858
Facts & features
Interior
Bedrooms & bathrooms
- Bedrooms: 4
- Bathrooms: 4
- Full bathrooms: 3
- 1/2 bathrooms: 1
Primary bedroom
- Features: Dual Sinks, En Suite Bathroom, Walk-In Closet(s)
- Level: First
- Dimensions: 0 x 0
Primary bedroom
- Features: Dual Sinks, En Suite Bathroom, Separate Shower, Walk-In Closet(s)
- Level: Second
- Dimensions: 0 x 0
Living room
- Level: First
- Dimensions: 0 x 0
Heating
- Central, Electric
Cooling
- Central Air, Ceiling Fan(s), Electric
Appliances
- Included: Dishwasher, Electric Cooktop, Electric Oven, Electric Water Heater, Disposal, Microwave
- Laundry: Washer Hookup, Dryer Hookup, ElectricDryer Hookup, Laundry in Utility Room
Features
- Decorative/Designer Lighting Fixtures, Double Vanity, Granite Counters, High Speed Internet, In-Law Floorplan, Kitchen Island, Multiple Master Suites, Open Floorplan, Pantry, Cable TV, Walk-In Closet(s)
- Flooring: Ceramic Tile, Luxury Vinyl Plank
- Has basement: No
- Has fireplace: No
Interior area
- Total interior livable area: 2,400 sqft
Property
Parking
- Total spaces: 2
- Parking features: Concrete, Driveway
- Attached garage spaces: 2
Features
- Levels: Two
- Stories: 2
- Patio & porch: Rear Porch, Front Porch, Covered
- Pool features: None
Lot
- Size: 4,791 Square Feet
- Features: Corner Lot
Details
- Parcel number: 19144
Construction
Type & style
- Home type: SingleFamily
- Architectural style: Detached
- Property subtype: Single Family Residence
Materials
- Brick
- Foundation: Slab
- Roof: Composition
Condition
- Year built: 2026
Utilities & green energy
- Sewer: Public Sewer
- Water: Public
- Utilities for property: Sewer Available, Water Available, Cable Available
Community & HOA
Community
- Features: Curbs
- Security: Smoke Detector(s)
- Subdivision: Lawn Place 01
HOA
- Has HOA: No
Location
- Region: Mineral Wells
Financial & listing details
- Annual tax amount: $798
- Date on market: 4/11/2026
- Cumulative days on market: 66 days
- Listing terms: Cash,Conventional,FHA,USDA Loan,VA Loan
- Road surface type: Asphalt
Price history
| Date | Event | Price |
|---|---|---|
| 8/3/2026 | Sold | -- |
Source: NTREIS #21228858 Report a problem | ||
| 7/30/2026 | Pending sale | $274,499$114/sqft |
Source: NTREIS #21228858 Report a problem | ||
| 7/24/2026 | Contingent | $274,499$114/sqft |
Source: NTREIS #21228858 Report a problem | ||
| 4/11/2026 | Listed for sale | $274,499$114/sqft |
Source: NTREIS #21228858 Report a problem | ||
Public tax history
Tax history is unavailable.
Neighborhood: 76067
Nearby homes
- $--1 bd1 ba672 sqft1315 SW 2nd Ave, Mineral Wells, TX 76067Sold
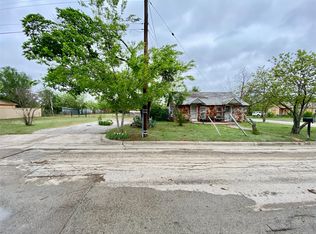
- $30,020-- bd-- ba-- sqft213 SW 13th St, Mineral Wells, TX 76067Off Market
- $192,9003 bd2 ba1.1k sqft211 13th St, Mineral Wells, TX 76067Off Market
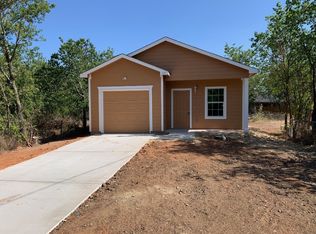
- $196,800-- bd-- ba1k sqft211 SW 13th St, Mineral Wells, TX 76067Off Market
- $18,960-- bd-- ba-- sqft209 SW 13th St, Mineral Wells, TX 76067Off Market
- $124,200-- bd-- ba836 sqft215 SW 12th St, Mineral Wells, TX 76067Off Market
- $161,000-- bd-- ba888 sqft213 SW 12th St, Mineral Wells, TX 76067Off Market
- $129,700-- bd-- ba384 sqft203 SW 13th St, Mineral Wells, TX 76067Off Market
Nearby schools
GreatSchools rating
- 4/10Mineral Wells High SchoolGrades: PK-12Distance: 2.5 mi
- NAMineral Wells Junior High SchoolGrades: 7-8Distance: 0.9 mi
Schools provided by the listing agent
- Elementary: Lamar
- Middle: Mineralwel
- High: Mineralwel
- District: Mineral Wells ISD
Source: NTREIS. This data may not be complete. We recommend contacting the local school district to confirm school assignments for this home.
Get a cash offer in 3 minutes
Find out how much your home could sell for in as little as 3 minutes with a no-obligation cash offer.
Estimated market value
$297,800
Get a cash offer in 3 minutes
Find out how much your home could sell for in as little as 3 minutes with a no-obligation cash offer.
Estimated market value
$297,800
- Texas
- Palo Pinto County
- Mineral Wells
- 76067
- 216 SW 13th St
