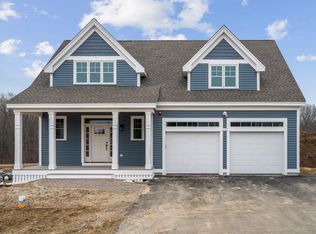
Beautiful finishes have been chosen for this Abbot plan which offers a 1st floor primary suite with large walk-in closet and private bath. Open kitchen and living area w walk-thru to dining space. two add'l bedrooms full bath and finished bonus room on 2nd floor. Also a sunroom off the living area w sliding glass doors to your deck. Community to be professionally landscaped with extensive shrubbery, trees, and plantings, will be serviced by a public city-maintained road. Natural gas, city water and sewer. Enjoy the outdoors by taking a stroll down the sidewalk lined streets to the two community parks. Extensive open space land surrounding site, and neighborhood connection to Boston Maine rail trail ideal for jogging, dog walking, and biking. Condominium association for landscaping and snow maintenance. Photography of similar units.
Closed
Listed by: Green & Company • Susan Green
Bought with: Green & Company
$1,209,374
216 Sage Lane #28, Portsmouth, NH 03801
3beds
2,650sqft
Condominium
Built in 2024
-- sqft lot
$1,412,200 Zestimate®
$456/sqft
$6,083 Estimated rent
Home value
$1,412,200
$1.31M - $1.53M
$6,083/mo
Zestimate® history
Owner options
List your home for rent
$6,083/mo
Rent Zestimate®
Find your next renter with Zillow Rental Manager. Plus, with online applications, you can quickly screen prospective tenants – for free.
$6,083/mo
Rent Zestimate®
Refinance and save
$6,504/mo
Est. payment
Refinancing to a lower rate could help reduce your monthly payments and save thousands over the life of the loan.
$6,504/mo
Est. payment
Explore your selling options
Work with a Zillow partner agent
Leverage their expertise and Zillow's premium Showcase listings to get your home seen by more buyers.
Get startedList with your own agent
Get your home in front of millions of buyers by listing it on Zillow.
Learn how to do itSell it yourself
Take full control of how buyers see your home on Zillow by listing For Sale by Owner (FSBO).
List your homeWhat's special
Natural gasSliding glass doorsFinished bonus roomPrimary suitePrivate bathLarge walk-in closetExtensive shrubbery
Zillow last checked:
Listing updated:
Listed by:
Susan Green,
Green & Company 603-964-7572,
Grant Parham,
Green & Company
Bought with:
Susan Green
Green & Company
Source: PrimeMLS,MLS#: 4985544
Facts & features
Interior
Bedrooms & bathrooms
- Bedrooms: 3
- Bathrooms: 3
- Full bathrooms: 2
- 1/2 bathrooms: 1
Heating
- Natural Gas, Forced Air
Cooling
- Central Air
Appliances
- Included: Dishwasher, Microwave, Gas Range, Refrigerator, Gas Stove, Natural Gas Water Heater, Instant Hot Water
- Laundry: Laundry Hook-ups, 1st Floor Laundry
Features
- Ceiling Fan(s), Dining Area, Kitchen Island, Kitchen/Living, Primary BR w/ BA, Walk-In Closet(s)
- Flooring: Carpet, Tile, Wood
- Windows: Screens
- Basement: Bulkhead,Concrete,Interior Stairs,Storage Space,Unfinished,Interior Entry
- Has fireplace: Yes
- Fireplace features: Gas
Interior area
- Total structure area: 4,138
- Total interior livable area: 2,650 sqft
- Finished area above ground: 2,650
- Finished area below ground: 0
Property
Parking
- Total spaces: 2
- Parking features: Paved, Attached
- Garage spaces: 2
Accessibility
- Accessibility features: 1st Floor 1/2 Bathroom, 1st Floor Bedroom, 1st Floor Full Bathroom, Paved Parking, 1st Floor Laundry
Features
- Levels: Two
- Stories: 2
- Exterior features: Deck
Lot
- Features: Landscaped, Level, PRD/PUD, Sidewalks, Subdivided, Trail/Near Trail, Walking Trails, Near Paths, Near Shopping, Neighborhood, Near Hospital
Details
- Zoning description: res
- Other equipment: Sprinkler System
Construction
Type & style
- Home type: Condo
- Architectural style: Bungalow,Cape,Craftsman
- Property subtype: Condominium
Materials
- Wood Frame, Vinyl Exterior
- Foundation: Concrete
- Roof: Architectural Shingle
Condition
- New construction: Yes
- Year built: 2024
Utilities & green energy
- Electric: Underground
- Sewer: Public Sewer
- Utilities for property: Underground Utilities
Community & HOA
Community
- Security: Hardwired Smoke Detector
- Subdivision: Parson Woods
HOA
- Amenities included: Landscaping, Other, Snow Removal, Trash Removal
- Services included: Condo Association Fee
- Additional fee info: Fee: $300
Location
- Region: Portsmouth
Financial & listing details
- Price per square foot: $456/sqft
- Date on market: 2/20/2024
- Road surface type: Paved
Price history
| Date | Event | Price |
|---|---|---|
| 4/10/2024 | Sold | $1,209,374+4.3%$456/sqft |
Source:  PrimeMLS #4985544 Report a problem PrimeMLS #4985544 Report a problem | ||
| 2/21/2024 | Contingent | $1,159,765$438/sqft |
Source: PrimeMLS #4985544 Report a problem | ||
| 2/20/2024 | Listed for sale | $1,159,765$438/sqft |
Source: PrimeMLS #4985544 Report a problem | ||
Public tax history
Tax history is unavailable.
Neighborhood: 03801
Nearby homes
- $1,675,9324 bd3 ba2.7k sqft202 Sage Ln #26, Portsmouth, NH 03801Sold
- $1,274,5574 bd3 ba2.8k sqft210 Sage Ln #27, Portsmouth, NH 03801Sold
- $1,609,0283 bd3 ba2.6k sqft226 Sage Ln #29, Portsmouth, NH 03801Sold

- $1,319,9283 bd3 ba2.6k sqft153 Sage Ln #44, Portsmouth, NH 03801Sold
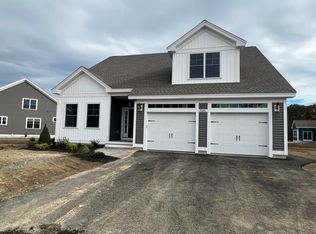
- $1,542,0183 bd3 ba2.6k sqft131 Sage Ln #42, Portsmouth, NH 03801Sold
- $955,5314 bd3 ba2.4k sqft171 Sage Ln #45, Portsmouth, NH 03801Sold
- $1,115,3573 bd3 ba2.4k sqft141 Sage Ln #43, Portsmouth, NH 03801Sold
- $1,083,1813 bd3 ba2.4k sqft119 Sage Ln #40, Portsmouth, NH 03801Sold
Nearby schools
GreatSchools rating
- 8/10Mary C. Dondero Elementary SchoolGrades: K-5Distance: 1.5 mi
- 8/10Portsmouth Middle SchoolGrades: 6-8Distance: 1.8 mi
- 10/10Portsmouth High SchoolGrades: 9-12Distance: 1.1 mi
Schools provided by the listing agent
- Middle: Portsmouth Middle School
- High: Portsmouth High School
- District: Portsmouth
Source: PrimeMLS. This data may not be complete. We recommend contacting the local school district to confirm school assignments for this home.
Get a cash offer in 3 minutes
Find out how much your home could sell for in as little as 3 minutes with a no-obligation cash offer.
Estimated market value
$1,412,200
Get a cash offer in 3 minutes
Find out how much your home could sell for in as little as 3 minutes with a no-obligation cash offer.
Estimated market value
$1,412,200
- New Hampshire
- Rockingham County
- Portsmouth
- 03801
- 216 Sage Lane Unit 28
Nearby cities
Nearby zip codes
Other Portsmouth Topics
