Wooster Square Showpiece - Fully Renovated Inside & Out Welcome to 216 Saint John Street, a completely restored antique Colonial set on a prime corner lot in the heart of Wooster Square. This true top-to-bottom renovation blends historic charm with modern luxury, offering four bedrooms, three full bathrooms, three fireplaces, and wide plank flooring throughout. No detail was overlooked - featuring brand new central air, all new windows, a full exterior repaint, and a custom-designed kitchen with an island, quartz countertops with a full-height backsplash, and GE Cafe white appliances. All three bathrooms are newly built with tile shower enclosures, brass finishes, and custom lighting. The main level offers a spacious living room, sitting area, open kitchen, and a first-floor bedroom. Upstairs, an open landing leads to a private primary suite with a balcony and two additional bedrooms. Outdoor highlights include brick walkways, iron fencing, multiple entertaining areas, and a side patio with potential for off-street parking. Located just steps from Wooster Square Park, the farmer's market, and New Haven's famous "Pizza District," including Frank Pepe's and Sally's, with quick access to Yale, downtown, and Union Station. Eligible for the Yale Homebuyer Program. A fully restored Wooster Square gem - move-in ready and not to be missed.
Sold for $840,000
$840,000
216 Saint John Street, New Haven, CT 06511
4beds
2,338sqft
Single Family Residence
Built in 1842
3,484 Square Feet Lot
$840,400 Zestimate®
$359/sqft
$3,515 Estimated rent
Home value
$840,400
$765,000 - $924,000
$3,515/mo
Zestimate® history
Owner options
List your home for rent
$3,515/mo
Rent Zestimate®
Find your next renter with Zillow Rental Manager. Plus, with online applications, you can quickly screen prospective tenants – for free.
$3,515/mo
Rent Zestimate®
Refinance and save
$5,042/mo
Est. payment
Refinancing to a lower rate could help reduce your monthly payments and save thousands over the life of the loan.
$5,042/mo
Est. payment
Explore your selling options
Work with a Zillow partner agent
Leverage their expertise and Zillow's premium Showcase listings to get your home seen by more buyers.
Get startedList with your own agent
Get your home in front of millions of buyers by listing it on Zillow.
Learn how to do itSell it yourself
Take full control of how buyers see your home on Zillow by listing For Sale by Owner (FSBO).
List your homeWhat's special
Zillow last checked:
Listing updated:
Listed by:
Lisa Cozzi Team,
Tyler DeVecchis (860)966-9217,
Century 21 AllPoints Realty 860-263-2121
Bought with:
Betsy Grauer, REB.0751445
Betsy Grauer Realty, Inc
Source: Smart MLS,MLS#: 24167673
Facts & features
Interior
Bedrooms & bathrooms
- Bedrooms: 4
- Bathrooms: 3
- Full bathrooms: 3
Rooms
- Room types: Bonus Room, Sitting Room
Primary bedroom
- Features: Balcony/Deck, Dressing Room, Full Bath, Sliders, Walk-In Closet(s), Hardwood Floor
- Level: Upper
- Area: 189.44 Square Feet
- Dimensions: 12.8 x 14.8
Bedroom
- Features: High Ceilings, Hardwood Floor
- Level: Main
- Area: 114 Square Feet
- Dimensions: 9.5 x 12
Bedroom
- Features: Fireplace, Hardwood Floor
- Level: Upper
- Area: 152.46 Square Feet
- Dimensions: 12.6 x 12.1
Bedroom
- Features: Remodeled, Built-in Features
- Level: Upper
- Area: 128.38 Square Feet
- Dimensions: 9.8 x 13.1
Bathroom
- Features: Remodeled, Full Bath, Tile Floor
- Level: Main
- Area: 42 Square Feet
- Dimensions: 7 x 6
Bathroom
- Features: Remodeled, Tile Floor
- Level: Upper
- Area: 42 Square Feet
- Dimensions: 7 x 6
Bathroom
- Features: Remodeled, Full Bath, Tile Floor
- Level: Upper
- Area: 22.95 Square Feet
- Dimensions: 5.1 x 4.5
Dining room
- Features: Remodeled, High Ceilings, Fireplace, Hardwood Floor
- Level: Main
- Area: 173.6 Square Feet
- Dimensions: 12.4 x 14
Kitchen
- Features: Remodeled, Balcony/Deck, Breakfast Bar, Quartz Counters, Dining Area, Fireplace
- Level: Main
- Area: 222.64 Square Feet
- Dimensions: 12.1 x 18.4
Living room
- Features: High Ceilings, Combination Liv/Din Rm, Fireplace, Hardwood Floor
- Level: Main
- Area: 288 Square Feet
- Dimensions: 18 x 16
Heating
- Hot Water, Natural Gas
Cooling
- Central Air
Appliances
- Included: Gas Cooktop, Refrigerator, Dishwasher, Disposal, Washer, Dryer, Gas Water Heater, Water Heater
- Laundry: Main Level
Features
- Doors: French Doors
- Basement: Full
- Attic: Walk-up
- Has fireplace: No
Interior area
- Total structure area: 2,338
- Total interior livable area: 2,338 sqft
- Finished area above ground: 2,338
Property
Features
- Patio & porch: Porch
- Exterior features: Balcony, Sidewalk, Garden
- Fencing: Partial
Lot
- Size: 3,484 Square Feet
- Features: Corner Lot, Level, Landscaped
Details
- Parcel number: 1245813
- Zoning: RM2
Construction
Type & style
- Home type: SingleFamily
- Architectural style: Colonial
- Property subtype: Single Family Residence
Materials
- Wood Siding
- Foundation: Masonry
- Roof: Asphalt
Condition
- New construction: No
- Year built: 1842
Utilities & green energy
- Sewer: Public Sewer
- Water: Public
Community & HOA
Community
- Features: Library, Medical Facilities, Park, Playground
- Subdivision: Wooster Square
HOA
- Has HOA: No
Location
- Region: New Haven
Financial & listing details
- Price per square foot: $359/sqft
- Tax assessed value: $351,890
- Annual tax amount: $13,864
- Date on market: 4/20/2026
- Exclusions: All furniture.
Price history
| Date | Event | Price |
|---|---|---|
| 7/6/2026 | Sold | $840,000-6.7%$359/sqft |
Source:  Smart MLS #24167673 Report a problem Smart MLS #24167673 Report a problem | ||
| 6/18/2026 | Pending sale | $899,900$385/sqft |
Source: Smart MLS #24167673 Report a problem | ||
| 4/26/2026 | Listed for sale | $899,900+104.1%$385/sqft |
Source: Smart MLS #24167673 Report a problem | ||
| 10/1/2025 | Sold | $441,000+10.4%$189/sqft |
Source: Smart MLS #24121277 Report a problem | ||
| 9/3/2025 | Pending sale | $399,500$171/sqft |
Source: Smart MLS #24121277 Report a problem | ||
| 8/25/2025 | Listed for sale | $399,500$171/sqft |
Source: Smart MLS #24121277 Report a problem | ||
Public tax history
| Year | Property taxes | Tax assessment |
|---|---|---|
| 2025 | $13,864 +2.3% | $351,890 |
| 2024 | $13,548 +3.5% | $351,890 |
| 2023 | $13,090 -6.4% | $351,890 |
| 2022 | $13,988 +43.7% | $351,890 +58.6% |
| 2021 | $9,737 | $221,900 |
| 2020 | $9,737 +2.1% | $221,900 |
| 2019 | $9,537 | $221,900 |
| 2018 | $9,537 +11.1% | $221,900 |
| 2017 | $8,583 -8.9% | $221,900 -2.2% |
| 2016 | $9,424 | $226,800 |
| 2015 | $9,424 +14.6% | $226,800 +14.6% |
| 2014 | $8,225 +4.7% | $197,960 +2.8% |
| 2013 | $7,857 +4.9% | $192,570 |
| 2012 | $7,487 -12.5% | $192,570 -1.1% |
| 2011 | $8,552 | $194,810 |
| 2010 | $8,552 +4% | $194,810 |
| 2009 | $8,223 +65.3% | $194,810 +65.3% |
| 2007 | $4,975 +12.5% | $117,866 +19.5% |
| 2006 | $4,424 +13.5% | $98,630 |
| 2004 | $3,899 +2.6% | $98,630 |
| 2003 | $3,800 +46.7% | $98,630 +33.1% |
| 2000 | $2,590 | $74,100 |
Find assessor info on the county website
Neighborhood: Wooster Square
Nearby homes
- $636,9004 bd2 ba2.2k sqft186 Chestnut St, New Haven, CT 06511Off Market

- $--2 bd1 ba-- sqft224 Saint John St UNIT 2R, New Haven, CT 06511Off Market

- $620,3002 bd1 ba1.2k sqft182 Chestnut St, New Haven, CT 06511Off Market
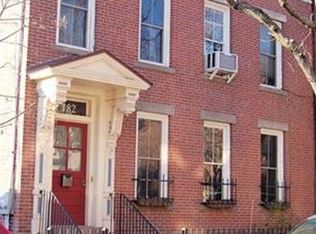
- $--1 bd1 ba841 sqft182 Chestnut St #1, New Haven, CT 06511Off Market

- $2,4002 bd2 ba1.2k sqft182 Chestnut St APT 2, New Haven, CT 06511For Rent
- $1,263,9002 bd1 ba1k sqft206 Saint John St, New Haven, CT 06511Off Market
- $418,2002 bd1 ba900 sqft206 Saint John St #1, New Haven, CT 06511Off Market
- $426,4002 bd1 ba900 sqft206 Saint John St APT 3L, New Haven, CT 06511Off Market
Nearby schools
GreatSchools rating
- 3/10East Rock Community Magnet SchoolGrades: PK-8Distance: 1 mi
- 1/10Wilbur Cross High SchoolGrades: 9-12Distance: 1.3 mi


Get pre-qualified for a loan
At Zillow Home Loans, we can pre-qualify you in as little as 5 minutes with no impact to your credit score.An equal housing lender. NMLS #10287.
Sell for more on Zillow
Get a Zillow Showcase℠ listing at no additional cost and you could sell for .
$840,400
2% more
+$16,808
With Zillow Showcase(estimated)
$857,208
- Connecticut
- New Haven County
- New Haven
- 06511
- Wooster Square
- 216 Saint John Street
Nearby cities
Nearby neighborhoods
Nearby zip codes
Other New Haven Topics
