Welcome to 216 Salisbury Drive in the highly desired West Crossing Community of Anna! This single-story home offers 3 bedrooms, 2 baths, a dedicated study, and 1,841 sqft of comfortable living space. From the moment you step inside, you'll notice the thoughtful layout-an open living area that flows seamlessly into the dining space and kitchen with updated LG stove, microwave, and dishwasher, making it easy to entertain or simply enjoy everyday life. The kitchen is designed with both function and style in mind, featuring a large granite island, plus plenty of storage and workspace. The primary suite is a private retreat with its own freshly renovated bath featuring a spacious walk-in shower and a generous walk-in closet, while two additional bedrooms provide flexibility for family, guests, or even a flex space.
Outback, you'll find a secret garden style backyard anchored with a gorgeous extended patio perfect for entertaining, watching football, or savoring a quiet cup of coffee on crisp morning. AND here's the bonus you'll Love: FREE SOLAR PANELS ARE INCLUDED-helping you save on energy costs from day one.
The West Crossing neighborhood is known for its welcoming community feel and amenities like walking trails, a pool, and playgrounds. Conveniently located near schools, shopping, and dining, this home combines comfort, practicality, and a great location-the kind of place where everyday living feels easy.
Sold
Price Unknown
216 Salisbury Dr, Anna, TX 75409
3beds
1,841sqft
Single Family Residence
Built in 2014
6,603 Square Feet Lot
$333,300 Zestimate®
$--/sqft
$2,001 Estimated rent
Home value
$333,300
$313,000 - $353,000
$2,001/mo
Zestimate® history
Owner options
List your home for rent
$2,001/mo
Rent Zestimate®
Find your next renter with Zillow Rental Manager. Plus, with online applications, you can quickly screen prospective tenants – for free.
$2,001/mo
Rent Zestimate®
Refinance and save
$52/mo
Est. payment
Refinancing to a lower rate could help reduce your monthly payments and save thousands over the life of the loan.
$52/mo
Est. payment
Explore your selling options
Work with a Zillow partner agent
Leverage their expertise and Zillow's premium Showcase listings to get your home seen by more buyers.
Get startedList with your own agent
Get your home in front of millions of buyers by listing it on Zillow.
Learn how to do itSell it yourself
Take full control of how buyers see your home on Zillow by listing For Sale by Owner (FSBO).
List your homeWhat's special
Secret garden style backyardLarge granite islandGorgeous extended patioGenerous walk-in closetSpacious walk-in shower
Zillow last checked:
Listing updated:
Listed by:
Nancy Proehl 0802503 877-489-2009,
Southern Collective Realty 877-489-2009,
Rayne Anderson 0837708 972-998-7426,
Southern Collective Realty
Bought with:
Carole Hogg
Allie Beth Allman & Assoc.
Source: NTREIS,MLS#: 21061870
Facts & features
Interior
Bedrooms & bathrooms
- Bedrooms: 3
- Bathrooms: 2
- Full bathrooms: 2
Primary bedroom
- Features: Dual Sinks, Walk-In Closet(s)
- Level: First
- Dimensions: 16 x 13
Bedroom
- Features: Ceiling Fan(s)
- Level: First
- Dimensions: 13 x 10
Bedroom
- Features: Ceiling Fan(s)
- Level: First
- Dimensions: 12 x 10
Dining room
- Level: First
- Dimensions: 16 x 11
Living room
- Features: Ceiling Fan(s), Fireplace
- Level: First
- Dimensions: 18 x 16
Office
- Level: First
- Dimensions: 12 x 10
Heating
- Central, Electric, Solar
Cooling
- Central Air, Ceiling Fan(s)
Appliances
- Included: Dishwasher, Electric Oven, Disposal, Gas Range, Microwave
- Laundry: Washer Hookup, Dryer Hookup, Laundry in Utility Room
Features
- High Speed Internet, Kitchen Island, Open Floorplan, Pantry, Cable TV, Walk-In Closet(s), Wired for Sound
- Flooring: Engineered Hardwood, Tile
- Has basement: No
- Number of fireplaces: 1
- Fireplace features: Family Room, Gas
Interior area
- Total interior livable area: 1,841 sqft
Property
Parking
- Total spaces: 2
- Parking features: Driveway
- Attached garage spaces: 2
- Has uncovered spaces: Yes
Features
- Levels: One
- Stories: 1
- Patio & porch: Patio, Covered
- Pool features: None, Community
- Fencing: Back Yard,Wood
Lot
- Size: 6,603 Square Feet
Details
- Parcel number: R896300M00701
Construction
Type & style
- Home type: SingleFamily
- Architectural style: Traditional,Detached
- Property subtype: Single Family Residence
Materials
- Brick
- Foundation: Slab
- Roof: Composition
Condition
- Year built: 2014
Utilities & green energy
- Sewer: Public Sewer
- Water: Public
- Utilities for property: Electricity Connected, Natural Gas Available, Sewer Available, Separate Meters, Water Available, Cable Available
Green energy
- Energy generation: Solar
Community & HOA
Community
- Features: Clubhouse, Fitness Center, Pool, Sidewalks
- Subdivision: West Crossing
HOA
- Has HOA: Yes
- Services included: All Facilities
- HOA fee: $52 monthly
- HOA name: Neighborhood Management Inc
- HOA phone: 972-349-0707
Location
- Region: Anna
Financial & listing details
- Tax assessed value: $324,511
- Date on market: 9/18/2025
- Cumulative days on market: 2 days
- Listing terms: Cash,Conventional,FHA,VA Loan
- Electric utility on property: Yes
Price history
| Date | Event | Price |
|---|---|---|
| 10/20/2025 | Sold | -- |
Source: NTREIS #21061870 Report a problem | ||
| 9/28/2025 | Pending sale | $329,000$179/sqft |
Source: NTREIS #21061870 Report a problem | ||
| 9/20/2025 | Contingent | $329,000$179/sqft |
Source: NTREIS #21061870 Report a problem | ||
| 9/18/2025 | Listed for sale | $329,000+32.7%$179/sqft |
Source: NTREIS #21061870 Report a problem | ||
| 10/2/2019 | Listing removed | $248,000$135/sqft |
Source: Ebby Halliday, REALTORS McK #14072227 Report a problem | ||
| 8/29/2019 | Price change | $248,000-0.7%$135/sqft |
Source: Ebby Halliday, REALTORS McK #14072227 Report a problem | ||
| 5/21/2019 | Price change | $249,750-2.1%$136/sqft |
Source: Ebby Halliday, REALTORS McK #14072227 Report a problem | ||
| 4/23/2019 | Listed for sale | $255,000+16.4%$139/sqft |
Source: Ebby Halliday, REALTORS McK #14072227 Report a problem | ||
| 4/27/2015 | Sold | -- |
Source: Agent Provided Report a problem | ||
| 4/6/2015 | Pending sale | $219,000$119/sqft |
Source: RE/MAX PREMIER #13089890 Report a problem | ||
| 3/13/2015 | Price change | $219,000-2.7%$119/sqft |
Source: RE/MAX PREMIER #13089890 Report a problem | ||
| 2/5/2015 | Listed for sale | $225,000+2.7%$122/sqft |
Source: RE/MAX Premier #13089890 Report a problem | ||
| 12/14/2014 | Listing removed | $219,000$119/sqft |
Source: RE/MAX PREMIER #13028165 Report a problem | ||
| 11/18/2014 | Price change | $219,000-2.7%$119/sqft |
Source: RE/MAX PREMIER #13028165 Report a problem | ||
| 11/1/2014 | Listed for sale | $225,000$122/sqft |
Source: RE/MAX PREMIER #13028165 Report a problem | ||
Public tax history
| Year | Property taxes | Tax assessment |
|---|---|---|
| 2026 | -- | $324,511 -8.4% |
| 2025 | $2,077 -28.9% | $354,358 +0.6% |
| 2024 | $2,920 +5.8% | $352,208 +10% |
| 2023 | $2,759 -34.6% | $320,189 +10% |
| 2022 | $4,216 +1.1% | $291,081 +10% |
| 2021 | $4,170 +4.3% | $264,619 +8.6% |
| 2020 | $3,999 -14.7% | $243,648 -0.2% |
| 2019 | $4,689 +0.9% | $244,238 +2.9% |
| 2018 | $4,648 +2% | $237,401 +5.6% |
| 2017 | $4,557 | $224,707 +6.8% |
| 2016 | $4,557 +38.5% | $210,347 +4.6% |
| 2015 | $3,289 | $201,054 +53.2% |
| 2014 | $3,289 | $131,263 +475.7% |
| 2013 | -- | $22,800 +107.3% |
| 2012 | -- | $11,000 +10% |
| 2011 | -- | $10,000 -58.3% |
| 2010 | -- | $24,000 |
| 2009 | -- | $24,000 -21.1% |
| 2008 | -- | $30,400 +44.3% |
| 2007 | -- | $21,060 -19% |
| 2006 | -- | $26,000 |
Find assessor info on the county website
Neighborhood: 75409
Nearby homes
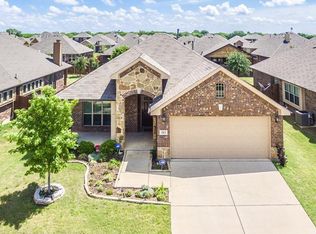
- $310,2003 bd2 ba1.6k sqft212 Salisbury Dr, Anna, TX 75409Off Market
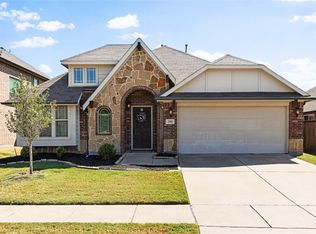
- $--3 bd2 ba2k sqft300 Salisbury Dr, Anna, TX 75409Sold
- $322,3004 bd2 ba2k sqft208 Salisbury Dr, Anna, TX 75409Off Market

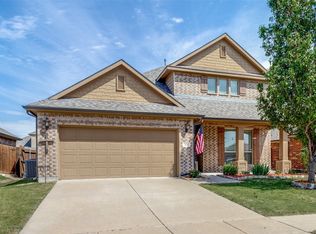
- $--4 bd3 ba2.6k sqft304 Salisbury Dr, Anna, TX 75409Sold
- $338,8003 bd2 ba1.6k sqft213 Kelvington Dr, Anna, TX 75409Off Market
- $286,9003 bd2 ba1.4k sqft301 Kelvington Dr, Anna, TX 75409Off Market
- $--3 bd2 ba1.5k sqft209 Kelvington Dr, Anna, TX 75409Sold
- $422,3004 bd2 ba3k sqft305 Kelvington Dr, Anna, TX 75409Off Market
Nearby schools
GreatSchools rating
- 3/10Joe K Bryant Elementary SchoolGrades: PK-5Distance: 1.8 mi
- 4/10Slayter Creek MiddleGrades: 6-8Distance: 0.7 mi
- 5/10Anna High SchoolGrades: 9-12Distance: 0.7 mi
Schools provided by the listing agent
- Elementary: Joe K Bryant
- Middle: Slayter Creek
- High: Anna
- District: Anna ISD
Source: NTREIS. This data may not be complete. We recommend contacting the local school district to confirm school assignments for this home.
Get a cash offer in 3 minutes
Find out how much your home could sell for in as little as 3 minutes with a no-obligation cash offer.
Estimated market value
$333,300
Get a cash offer in 3 minutes
Find out how much your home could sell for in as little as 3 minutes with a no-obligation cash offer.
Estimated market value
$333,300
- Texas
- Collin County
- Anna
- 75409
- 216 Salisbury Dr
