Skip main navigation
Closed
  • Listed by: Keller Williams Realty St. Louis • Susan Damsgaard Brand • Contact: 314-602-7887
    Bought with: Berkshire Hathaway HomeServices Select Properties
    Price Unknown

    216 San Angelo Dr, Chesterfield, MO 63017

    3beds
    1,858sqft
    Single Family Residence
    Built in 1966
    0.31 Acres Lot
    $481,800 Zestimate®
    $--/sqft
    $2,714 Estimated rent

    Home value

    $481,800

    $458,000 - $506,000

    $2,714/mo

    Zestimate® history
    Loading
    Loading...

    Owner options

    List your home for rent

    $2,714/mo

    Rent Zestimate®

    Find your next renter with Zillow Rental Manager. Plus, with online applications, you can quickly screen prospective tenants – for free.

    Learn more

    $2,714/mo

    Rent Zestimate®

    Refinance and save

    $55/mo

    Est. payment

    Refinancing to a lower rate could help reduce your monthly payments and save thousands over the life of the loan.

    See today's rates

    $55/mo

    Est. payment

    Explore your selling options

    Work with a Zillow partner agent

    Leverage their expertise and Zillow's premium Showcase listings to get your home seen by more buyers.

    Get started

    List with your own agent

    Get your home in front of millions of buyers by listing it on Zillow.

    Learn how to do it

    Sell it yourself

    Take full control of how buyers see your home on Zillow by listing For Sale by Owner (FSBO).

    List your home

    What's special

    Quiet and charming neighborhoodNice sized kitchenCharming curb appeal
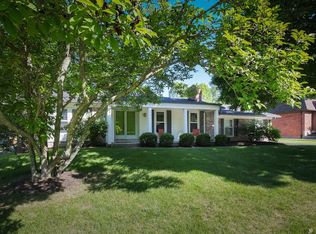
    Price adjustment on this wonderful home nestled in a quiet and charming neighborhood in Chesterfield. This three bedroom ranch home presents an exciting opportunity. From the charming curb appeal to the gracious space inside, this home is looking for its next owner. Step inside the foyer with the dining room and living room on either side, enter into the large family room with fireplace and built in shelving. Family room opens to the nice sized kitchen and to the three season room overlooking the shaded backyard. Three bedrooms and two bathrooms on the main floor. The Primary has an ensuite bath with a walk-in shower. Downstairs is a large recreaction room with a bar for entertaining. There is a sleeping area, a workshop, a full bath and tons of storage. This home was freshly painted for you to complete your own canvas! Centrally located to schools, shopping, restaurants and access to all things St. Louis. Check it out today!

    Zillow last checked:

    Listing updated:

    Listed by:

    Susan Damsgaard Brand 314-602-7887,

    Keller Williams Realty St. Louis

    Bought with:

    Rodney Wallner, 2009035711

    Berkshire Hathaway HomeServices Select Properties

    Source: MARIS,MLS#: 25066470MLS LogoOriginating MLS: St. Louis Association of REALTORS

    Facts & features

    Interior

    Bedrooms & bathrooms
    • Bedrooms: 3
    • Bathrooms: 3
    • Full bathrooms: 3
    • Main level bathrooms: 2
    • Main level bedrooms: 3
    Bedroom
    • Features: Floor Covering: Carpeting
    • Level: Main
    • Area: 182
    • Dimensions: 14x13
    Bedroom 2
    • Features: Floor Covering: Carpeting
    • Level: Main
    • Area: 110
    • Dimensions: 11x10
    Bedroom 3
    • Features: Floor Covering: Carpeting
    • Level: Main
    • Area: 108
    • Dimensions: 12x9
    Dining room
    • Features: Floor Covering: Wood
    • Level: Main
    • Area: 99
    • Dimensions: 11x9
    Family room
    • Features: Floor Covering: Wood
    • Level: Main
    • Area: 266
    • Dimensions: 19x14
    Kitchen
    • Features: Floor Covering: Vinyl
    • Level: Main
    Living room
    • Features: Floor Covering: Wood
    • Level: Main
    • Area: 204
    • Dimensions: 17x12
    Recreation room
    • Features: Floor Covering: Carpeting
    • Level: Basement
    • Area: 392
    • Dimensions: 28x14
    Heating
    • Forced Air, Natural Gas
    Cooling
    • Ceiling Fan(s), Central Air
    Appliances
    • Included: Electric Cooktop, Dishwasher, Disposal, Microwave, Electric Oven, Refrigerator, Washer/Dryer
    • Laundry: In Basement
    Features
    • Bar, Bookcases, Breakfast Bar, Eat-in Kitchen, Entrance Foyer, Separate Dining, Shower, Track Lighting, Workshop/Hobby Area
    • Flooring: Carpet, Tile, Wood
    • Doors: French Doors, Panel Door(s)
    • Basement: Partially Finished,Sleeping Area
    • Number of fireplaces: 1
    • Fireplace features: Family Room
    Interior area
    • Total structure area: 1,858
    • Total interior livable area: 1,858 sqft
    • Finished area above ground: 1,858
    • Finished area below ground: 1,500

    Property

    Parking
    • Total spaces: 2
    • Parking features: Garage
    • Garage spaces: 2
    Accessibility
    • Accessibility features: Accessible Bedroom
    Features
    • Levels: One
    • Patio & porch: Enclosed, Glass Enclosed, Patio
    • Fencing: Back Yard,Chain Link
    Lot
    • Size: 0.31 Acres
    • Dimensions: 150 x 90
    • Features: Adjoins Common Ground, Back Yard, Level
    Details
    • Parcel number: 17R520066
    • Special conditions: Standard

    Construction

    Type & style
    • Home type: SingleFamily
    • Architectural style: Ranch
    • Property subtype: Single Family Residence
    Materials
    • Brick
    • Foundation: Concrete Perimeter
    Condition
    • Year built: 1966

    Utilities & green energy

    • Electric: Ameren
    • Sewer: Public Sewer
    • Water: Public
    • Utilities for property: Cable Available, Electricity Connected, Natural Gas Connected, Phone Available, Sewer Connected, Water Connected

    Community & HOA

    Community
    • Features: Suburban
    • Subdivision: Monterra 1
    HOA
    • Has HOA: Yes
    • Amenities included: None
    • HOA fee: $55 annually
    • HOA name: Monterra 01
    Location
    • Region: Chesterfield

    Financial & listing details

    • Tax assessed value: $401,100
    • Annual tax amount: $4,657
    • Date on market: 10/13/2025
    • Cumulative days on market: 21 days
    • Listing terms: Cash,Conventional,FHA,VA Loan
    • Electric utility on property: Yes

    Price history

    DateEventPrice
    11/25/2025Sold--
    Source: MARIS #25066470 Report a problem
    11/3/2025Pending sale$460,000$248/sqft
    Source: MARIS #25066470 Report a problem
    10/30/2025Price change$460,000-2.1%$248/sqft
    Source: MARIS #25066470 Report a problem
    10/13/2025Listed for sale$470,000$253/sqft
    Source: MARIS #25066470 Report a problem
    7/7/2009Sold--
    Source: Public Record Report a problem
    5/18/2006Sold--
    Source: Public Record Report a problem
    3/19/2002Sold--
    Source: Public Record Report a problem

    Public tax history

    YearProperty taxesTax assessment
    2025$4,655 0%$76,210 +8.3%
    2024$4,657 +4.3%$70,360
    2023$4,467 +0.8%$70,360 +10.7%
    2022$4,433 +0.4%$63,540
    2021$4,415 +0.9%$63,540 +5.1%
    2020$4,374 +14.6%$60,460
    2019$3,818 $60,460 +20.9%
    2018$3,818 $49,990
    2017$3,818 +2.8%$49,990 +4.2%
    2016$3,714 -1%$47,970
    2015$3,750 $47,970 +0.2%
    2014$3,750 +2.2%$47,860
    2013$3,669 $47,860 -1.5%
    2012-- $48,570
    2011-- $48,570 -3.1%
    2010$3,376 +4.7%$50,120
    2009$3,225 +9.4%$50,120 +6.1%
    2008$2,949 +13.2%$47,220
    2007$2,606 $47,220 +19.1%
    2006$2,606 -0.6%$39,650
    2005$2,622 +22%$39,650 +11.1%
    2003$2,149 +0.8%$35,690 +12.8%
    2002$2,132 +13.3%$31,630
    2001$1,881 $31,630
    Find assessor info on the county website

    Neighborhood: 63017

    Nearby schools

    GreatSchools rating
    Schools provided by the listing agent
    • Elementary: Green Trails Elem.
    • Middle: Central Middle
    • High: Parkway Central High

    Source: MARIS. This data may not be complete. We recommend contacting the local school district to confirm school assignments for this home.

    Get a cash offer in 3 minutes
    Find out how much your home could sell for in as little as 3 minutes with a no-obligation cash offer.
    Estimated market value
    $481,800
    Get a cash offer in 3 minutes
    Find out how much your home could sell for in as little as 3 minutes with a no-obligation cash offer.
    Estimated market value
    $481,800