Skip main navigation
Sold for $365,000
  • $365,000

    216 Saturn Dr, Effort, PA 18330

    3beds
    1,852sqft
    Single Family Residence
    Built in 1993
    1.81 Acres Lot
    $375,000 Zestimate®
    $197/sqft
    $2,748 Estimated rent

    Home value

    $375,000

    Estimated sales range

    Not available

    $2,748/mo

    Zestimate® history
    Loading
    Loading...

    Owner options

    List your home for rent

    $2,748/mo

    Rent Zestimate®

    Find your next renter with Zillow Rental Manager. Plus, with online applications, you can quickly screen prospective tenants – for free.

    Learn more

    $2,748/mo

    Rent Zestimate®

    Refinance and save

    $2,366/mo

    Est. payment

    Refinancing to a lower rate could help reduce your monthly payments and save thousands over the life of the loan.

    See today's rates

    $2,366/mo

    Est. payment

    Explore your selling options

    Work with a Zillow partner agent

    Leverage their expertise and Zillow's premium Showcase listings to get your home seen by more buyers.

    Get started

    List with your own agent

    Get your home in front of millions of buyers by listing it on Zillow.

    Learn how to do it

    Sell it yourself

    Take full control of how buyers see your home on Zillow by listing For Sale by Owner (FSBO).

    List your home

    What's special

    Wood-burning fireplaceFlexibility for familyFull basementHeated swimming poolRelaxing hot tubBreathtaking waterfallResort in your backyard
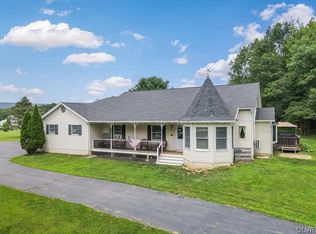
    Welcome to your slice of paradise! THIS HOME NEEDS SOME REPAIRS and REPLACEMENTS.. This 3-bedroom, 2-bathroom home offers 1,852 square feet of comfortable living space that'll make you never want to leave. Step inside to discover a spacious layout featuring a convenient kitchen island perfect for meal prep and casual dining. Beautiful heated swimming pool complete with a breathtaking waterfall and relaxing hot tub - it's like having a resort in your backyard! Salt Chlorinated Water, Gunite shot in the concrete with a Quartz Finish. second Hardest substance. All equipment is Remote and WIFI...Whether you're hosting summer barbecues or enjoying quiet evening soaks, this outdoor oasis will be your favorite retreat. Cozy up by the wood-burning fireplace during cooler months, creating the perfect ambiance for family gatherings or romantic evenings. The full basement provides endless possibilities for storage, a workshop, or additional living space to suit your needs. Curb appeal that welcomes you home each day. The primary bedroom offers a peaceful sanctuary, while two additional bedrooms provide flexibility for family, guests, or a home office. Located in the charming Effort community, you'll enjoy easy access to Pleasant Valley High School, convenient shopping at ShopRite, and recreational opportunities at nearby Camp Trexler Athletics Field. This isn't just a house - it's your gateway to the relaxed Pennsylvania lifestyle you've been dreaming about.

    Zillow last checked:

    Listing updated:

    Listed by:

    John Keely 570-350-1675,

    Keller Williams Real Estate

    Bought with:

    Sandra C.K. Domenico, RS352789

    Keller Williams Real Estate

    Source: GLVR,MLS#: 763424MLS LogoOriginating MLS: Lehigh Valley MLS

    Facts & features

    Interior

    Bedrooms & bathrooms
    • Bedrooms: 3
    • Bathrooms: 2
    • Full bathrooms: 2
    Primary bedroom
    • Description: Carpet
    • Level: First
    • Dimensions: 15.00 x 14.00
    Bedroom
    • Description: Wood Floors
    • Level: First
    • Dimensions: 11.00 x 10.00
    Bedroom
    • Description: Wood Floors, Palladium Window
    • Level: First
    • Dimensions: 13.00 x 11.00
    Primary bathroom
    • Description: Jetted Tube, Double Vanity
    • Level: First
    • Dimensions: 16.00 x 12.00
    Breakfast room nook
    • Description: Tile Floors
    • Level: First
    • Dimensions: 9.00 x 9.00
    Dining room
    • Description: Wood Floors
    • Level: First
    • Dimensions: 11.00 x 10.00
    Other
    • Description: Tile floors
    • Level: First
    • Dimensions: 8.00 x 5.00
    Kitchen
    • Description: Island Cooktop
    • Level: First
    • Dimensions: 13.00 x 12.00
    Living room
    • Description: Fireplace, Vaulted Ceilings
    • Level: First
    • Dimensions: 18.00 x 15.00
    Other
    • Description: Loft
    • Level: Second
    • Dimensions: 36.00 x 13.00
    Other
    • Description: Unfinished
    • Level: Basement
    • Dimensions: 40.00 x 38.00
    Heating
    • Baseboard, Hot Water, Oil
    Cooling
    • Central Air
    Appliances
    • Included: Dishwasher, Electric Dryer, Gas Cooktop, Gas Oven, Gas Range, Oil Water Heater, Refrigerator, Washer
    • Laundry: Washer Hookup, Dryer Hookup, ElectricDryer Hookup
    Features
    • Cathedral Ceiling(s), Dining Area, Separate/Formal Dining Room, Eat-in Kitchen, High Ceilings, Jetted Tub, Kitchen Island, Traditional Floorplan, Vaulted Ceiling(s)
    • Flooring: Carpet, Hardwood, Tile, Vinyl
    • Basement: Full
    • Has fireplace: Yes
    • Fireplace features: Living Room
    Interior area
    • Total interior livable area: 1,852 sqft
    • Finished area above ground: 1,852
    • Finished area below ground: 0

    Property

    Parking
    • Total spaces: 2
    • Parking features: Built In, Driveway, Garage, Off Street
    • Garage spaces: 2
    • Has uncovered spaces: Yes
    Features
    • Levels: One
    • Stories: 1
    • Patio & porch: Deck, Patio
    • Exterior features: Deck, Fence, Gas Grill, Pool, Patio
    • Has private pool: Yes
    • Pool features: In Ground
    • Has spa: Yes
    • Fencing: Yard Fenced
    Lot
    • Size: 1.81 Acres
    • Features: Flat
    Details
    • Parcel number: 02633000316207
    • Zoning: Resi
    • Special conditions: None

    Construction

    Type & style
    • Home type: SingleFamily
    • Architectural style: Ranch
    • Property subtype: Single Family Residence
    Materials
    • Vinyl Siding
    • Foundation: Block
    • Roof: Asphalt,Fiberglass
    Condition
    • Unknown
    • Year built: 1993

    Utilities & green energy

    • Sewer: Septic Tank
    • Water: Well
    • Utilities for property: Cable Available

    Community & HOA

    Community
    • Features: Sidewalks
    • Subdivision: Other
    Location
    • Region: Effort

    Financial & listing details

    • Price per square foot: $197/sqft
    • Tax assessed value: $189,730
    • Annual tax amount: $6,453
    • Date on market: 8/22/2025
    • Cumulative days on market: 14 days
    • Ownership type: Fee Simple
    • Road surface type: Paved

    Price history

    DateEventPrice
    11/14/2025Sold$365,000-8.7%$197/sqft
    Source: GLVR #763424 Report a problem
    10/28/2025Pending sale$399,900$216/sqft
    Source: GLVR #763424 Report a problem
    10/28/2025Listed for sale$399,900$216/sqft
    Source: GLVR #763424 Report a problem
    9/5/2025Pending sale$399,900$216/sqft
    Source: PMAR #PM-135049 Report a problem
    8/22/2025Listed for sale$399,900$216/sqft
    Source: PMAR #PM-135049 Report a problem

    Public tax history

    YearProperty taxesTax assessment
    2025$6,358 +5.5%$189,730
    2024$6,026 +4.1%$189,730
    2023$5,791 +2.8%$189,730
    2022$5,635 +2.6%$189,730
    2021$5,492 +10.9%$189,730 +6.5%
    2020$4,955 -24%$178,100 +391.2%
    2019$6,517 $36,260
    2018$6,517 +2.4%$36,260
    2017$6,362 +533.4%$36,260
    2016$1,004 $36,260
    2015-- $36,260
    2014-- $36,260
    2013-- $36,260
    2012-- $36,260
    2011-- $36,260
    2010-- $36,260
    2008-- $36,260
    2007-- $36,260
    2006-- $36,260
    2005-- $36,260
    2004-- $36,260
    2003-- $36,260
    2002-- $36,260
    2000-- $36,260
    Find assessor info on the county website

    Neighborhood: 18330

    Nearby schools

    GreatSchools rating
    Schools provided by the listing agent
    • District: Pleasant Valley

    Source: GLVR. This data may not be complete. We recommend contacting the local school district to confirm school assignments for this home.

    Get pre-qualified for a loan
    At Zillow Home Loans, we can pre-qualify you in as little as 5 minutes with no impact to your credit score.

    An equal housing lender. NMLS #10287.

    Sell for more on Zillow
    Get a Zillow Showcase℠ listing at no additional cost and you could sell for .
    $375,000
    2% more
    +$7,500
    With Zillow Showcase(estimated)
    $382,500