MUST-SEE FULLY RENOVATED DREAM HOME! Due to unforeseen circumstances, the owner is offering this stunning, completely renovated ranch-style home at an incredible value-over $200,000 invested in upgrades and improvements in the last 3 months! This spacious and versatile property is ideal for multi-generational living, boasting two full living levels, each with its own kitchen, living spaces, and garage; or, just enjoy this fine estate as one beautiful living space! STARLINK is installed for fast data service in this rural setting! The main level is elegantly finished with engineered hardwood floors throughout and includes two secondary bedrooms (each with double closets), a luxurious master suite with spa-inspired ensuite featuring a frameless oversized shower, soaking tub, and his-and-hers closets. A spacious family room, media room, dining room, and a chef's dream kitchen with a walk-in pantry round out this level-plus a 2-car garage and laundry room! Step outside to your own private oasis with a brand-new deck overlooking a 20' x 40' inground saltwater pool, a 14' x 14' powered gazebo, and rolling fenced and cross-fenced pastures with farm spigots-ideal for pets, a hobby farm, or just peaceful privacy. The terrace level features a full kitchen, cozy family room with fireplace, a master suite with ensuite bath, three versatile flex rooms, a second full bath with dual vanities, laundry room, another 2-car garage and dry covered patio for ultimate convenience-perfect for guests, in-laws, or rental potential. And for the hobbyist or entrepreneur: a massive 40' x 40' Red Iron Shop with 220V power, HVAC, and (2) 14' doors, offering ample space for RVs, boats, cars, or any project your heart desires. Additionally, a staircase leading to a large unfinished attic space makes this home available for even more additional finished square feet! Renovations include 4 new spa-inspired bathrooms with dual vanities, upgraded hardware and lighting, foundation system along the front of the home, new flagstone front porch, exterior lighting, dry deck system below the new deck, new gutters, new 25-year architectural shingle roof, all new exterior wrapped with HardiPlank siding painted with Sherwin Williams Super Paint, new concrete patio below deck, expanded concrete driveway, one new HVAC system, 2 new energy efficient hot water heaters, new PEX plumbing, new interior light fixtures. The access controlled driveway has an electric gate for additional privacy! Appraised at $1,145,000 prior to renovations with estimated current market value at least $1.4 Million! This one-of-a-kind home has it all-space, luxury, functionality, and value. Don't miss your chance to own this extraordinary property!
Closed
$1,020,000
216 Scenic Dr, Hoschton, GA 30548
4beds
4,874sqft
Single Family Residence
Built in 1998
8.72 Acres Lot
$1,006,000 Zestimate®
$209/sqft
$4,392 Estimated rent
Home value
$1,006,000
$775,000 - $1.32M
$4,392/mo
Zestimate® history
Owner options
List your home for rent
$4,392/mo
Rent Zestimate®
Find your next renter with Zillow Rental Manager. Plus, with online applications, you can quickly screen prospective tenants – for free.
$4,392/mo
Rent Zestimate®
Refinance and save
$6,236/mo
Est. payment
Refinancing to a lower rate could help reduce your monthly payments and save thousands over the life of the loan.
$6,236/mo
Est. payment
Explore your selling options
Work with a Zillow partner agent
Leverage their expertise and Zillow's premium Showcase listings to get your home seen by more buyers.
Get startedList with your own agent
Get your home in front of millions of buyers by listing it on Zillow.
Learn how to do itSell it yourself
Take full control of how buyers see your home on Zillow by listing For Sale by Owner (FSBO).
List your homeWhat's special
Zillow last checked:
Listing updated:
Listed by:
Mark Spain 770-886-9000,
Mark Spain Real Estate,
Ginger Wulff 407-721-7213,
Mark Spain Real Estate
Bought with:
Melanie Richter Rockfeld, 203005
The Newman Group
Source: GAMLS,MLS#: 10505450
Facts & features
Interior
Bedrooms & bathrooms
- Bedrooms: 4
- Bathrooms: 4
- Full bathrooms: 4
- Main level bathrooms: 2
- Main level bedrooms: 3
Rooms
- Room types: Bonus Room, Den, Exercise Room, Family Room, Foyer, Game Room, Great Room, Laundry, Other
Kitchen
- Features: Breakfast Area, Breakfast Bar, Kitchen Island, Pantry, Solid Surface Counters, Walk-in Pantry
Heating
- Central, Electric, Zoned
Cooling
- Ceiling Fan(s), Central Air, Electric
Appliances
- Included: Dishwasher, Disposal, Microwave
- Laundry: In Basement
Features
- Double Vanity, Master On Main Level, Rear Stairs, Roommate Plan, Walk-In Closet(s)
- Flooring: Hardwood, Tile
- Windows: Double Pane Windows
- Basement: Bath Finished,Daylight,Exterior Entry,Finished,Full
- Number of fireplaces: 2
- Fireplace features: Basement, Family Room
- Common walls with other units/homes: No Common Walls
Interior area
- Total structure area: 4,874
- Total interior livable area: 4,874 sqft
- Finished area above ground: 2,667
- Finished area below ground: 2,207
Property
Parking
- Total spaces: 12
- Parking features: Attached, Basement, Detached, Garage, Garage Door Opener, Side/Rear Entrance
- Has attached garage: Yes
Features
- Levels: One
- Stories: 1
- Patio & porch: Deck, Patio
- Has private pool: Yes
- Pool features: In Ground, Salt Water
- Fencing: Fenced
- Waterfront features: No Dock Or Boathouse
- Body of water: None
Lot
- Size: 8.72 Acres
- Features: Pasture, Private
Details
- Additional structures: Garage(s), Gazebo, Pool House, Workshop
- Parcel number: 111 062
Construction
Type & style
- Home type: SingleFamily
- Architectural style: Ranch,Traditional
- Property subtype: Single Family Residence
Materials
- Other
- Roof: Other
Condition
- Updated/Remodeled
- New construction: No
- Year built: 1998
Utilities & green energy
- Sewer: Septic Tank
- Water: Public
- Utilities for property: Cable Available, Electricity Available, High Speed Internet, Water Available
Community & HOA
Community
- Features: Walk To Schools, Near Shopping
- Subdivision: Scenic Hills Estates
HOA
- Has HOA: No
- Services included: None
Location
- Region: Hoschton
Financial & listing details
- Price per square foot: $209/sqft
- Tax assessed value: $605,720
- Annual tax amount: $5,879
- Date on market: 5/1/2025
- Cumulative days on market: 84 days
- Listing agreement: Exclusive Right To Sell
- Listing terms: Cash,Conventional,VA Loan
- Electric utility on property: Yes
Price history
| Date | Event | Price |
|---|---|---|
| 8/29/2025 | Sold | $1,020,000-7.3%$209/sqft |
Source:  GAMLS #10505450 Report a problem GAMLS #10505450 Report a problem | ||
| 7/30/2025 | Pending sale | $1,100,000$226/sqft |
Source: GAMLS #10505450 Report a problem | ||
| 7/22/2025 | Price change | $1,100,000-4.3%$226/sqft |
Source: GAMLS #10505450 Report a problem | ||
| 6/12/2025 | Listed for sale | $1,150,000$236/sqft |
Source: GAMLS #10505450 Report a problem | ||
| 6/6/2025 | Pending sale | $1,150,000$236/sqft |
Source: GAMLS #10505450 Report a problem | ||
| 5/19/2025 | Price change | $1,150,000-4.2%$236/sqft |
Source: GAMLS #10505450 Report a problem | ||
| 5/8/2025 | Price change | $1,200,000-4%$246/sqft |
Source: GAMLS #10505450 Report a problem | ||
| 5/1/2025 | Listed for sale | $1,250,000+21.4%$256/sqft |
Source:  FMLS GA #7564494 Report a problem FMLS GA #7564494 Report a problem | ||
| 10/17/2024 | Sold | $1,030,000+5.6%$211/sqft |
Source: Public Record Report a problem | ||
| 10/10/2024 | Pending sale | $975,000$200/sqft |
Source: FMLS GA #7404237 Report a problem | ||
| 6/14/2024 | Listed for sale | $975,000-13.3%$200/sqft |
Source: FMLS GA #7404237 Report a problem | ||
| 6/14/2024 | Listing removed | $1,125,000$231/sqft |
Source: FMLS GA #7374191 Report a problem | ||
| 5/7/2024 | Listed for sale | $1,125,000$231/sqft |
Source: GAMLS #10287279 Report a problem | ||
| 5/1/2024 | Pending sale | $1,125,000$231/sqft |
Source: GAMLS #10287279 Report a problem | ||
| 4/25/2024 | Listed for sale | $1,125,000+173.7%$231/sqft |
Source: FMLS GA #7374191 Report a problem | ||
| 4/15/2005 | Sold | $411,000$84/sqft |
Source: Public Record Report a problem | ||
Public tax history
| Year | Property taxes | Tax assessment |
|---|---|---|
| 2025 | $5,814 -1.1% | $242,288 |
| 2024 | $5,879 -26.5% | $242,288 -20% |
| 2023 | $7,994 +71.9% | $302,984 +79% |
| 2022 | $4,651 +2.5% | $169,264 +3.2% |
| 2021 | $4,536 +1.3% | $163,944 +12.9% |
| 2020 | $4,476 -1.4% | $145,184 |
| 2019 | $4,541 +59.5% | $145,184 +4.5% |
| 2018 | $2,847 +0.2% | $138,988 +8.3% |
| 2017 | $2,841 +0.6% | $128,316 |
| 2016 | $2,825 -0.5% | $128,316 +5.3% |
| 2015 | $2,839 +7.5% | $121,830 +16.3% |
| 2014 | $2,641 +25.5% | $104,761 -4.6% |
| 2013 | $2,104 | $109,795 |
| 2012 | -- | -- |
| 2011 | -- | -- |
| 2010 | -- | -- |
Find assessor info on the county website
Neighborhood: 30548
Nearby homes
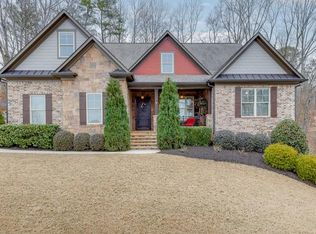
- $875,0005 bd5 ba5.8k sqft500 Meadow Lake Ter, Hoschton, GA 30548Sold
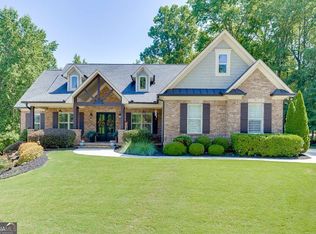
- $765,0004 bd3 ba-- sqft531 Meadow Lake Ter, Hoschton, GA 30548Sold
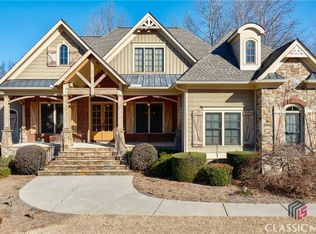
- $699,9003 bd4 ba-- sqft521 Meadow Lake Ter, Hoschton, GA 30548Sold
- $170,9003 bd2 ba1.2k sqft176 Scenic Dr, Hoschton, GA 30548Off Market
- $215,0006 Acres112 Scenic Dr #3, Hoschton, GA 30548Sold
- $125,0000.64 Acres490 Meadow Lake Ter, Hoschton, GA 30548Sold
- $125,0000.64 Acres490 Meadow Lake Ter #23A, Hoschton, GA 30548Sold
- $870,2004 bd4 ba4.6k sqft470 Meadow Lake Ter, Hoschton, GA 30548Off Market
Nearby schools
GreatSchools rating
- 7/10Heroes Elementary SchoolGrades: PK-5Distance: 2.3 mi
- 8/10Legacy Knoll Middle SchoolGrades: 6-8Distance: 2.7 mi
- 5/10Jackson County High SchoolGrades: 9-12Distance: 2.8 mi
Schools provided by the listing agent
- Elementary: West Jackson
- Middle: West Jackson
- High: Jackson County
Source: GAMLS. This data may not be complete. We recommend contacting the local school district to confirm school assignments for this home.
Get a cash offer in 3 minutes
Find out how much your home could sell for in as little as 3 minutes with a no-obligation cash offer.
Estimated market value
$1,006,000
Get a cash offer in 3 minutes
Find out how much your home could sell for in as little as 3 minutes with a no-obligation cash offer.
Estimated market value
$1,006,000
- Georgia
- Jackson County
- Braselton
- 30548
- 216 Scenic Dr
Nearby cities
Nearby zip codes
Other Braselton Topics
