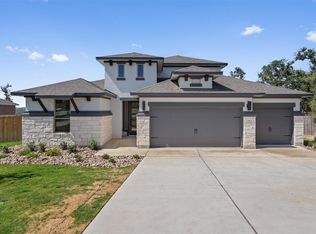
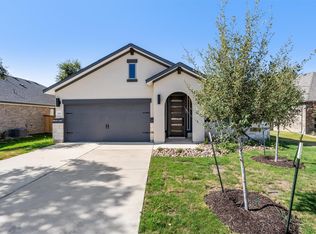
MUST SEE! READY NOW! NEW Scott Homes single story with an Amazing floorplan with 4 Bed/3 Bath and covered Outdoor Living. Gourmet open kitchen w/center island; Stainless Appliances and Contemporary EVRGRN Cabinetry . Gorgeous wood plank floor tile extends thru Family Room. Elegant 8' doors and High Ceilings Thru-out. Luxurious Master Suite features Oversize Shower w/seat; Two vanities; HUGE closet Plus linen. Covered patio, full sod and sprinker system. Energy Audit w/HERS certificate. Come and visit all 7 move-in ready homes AVAILABLE on this street!
Active
$479,990
216 Scenic Hills Cir, Georgetown, TX 78628
4beds
2,206sqft
Single Family Residence
Built in 2023
7,788 Square Feet Lot
$-- Zestimate®
$218/sqft
$50/mo HOA
What's special
Contemporary evrgrn cabinetryStainless appliancesFamily roomWood plank floor tileCovered patioHuge closetGourmet open kitchen
- 299 days
- 61
- 6
Zillow last checked:
Listing updated:
Listed by:
Gina Duran (512) 497-4416,
All City Real Estate Ltd. Co (866) 277-6005
Source: Unlock MLS,MLS#: 5032986
Facts & features
Interior
Bedrooms & bathrooms
- Bedrooms: 4
- Bathrooms: 3
- Full bathrooms: 3
- Main level bedrooms: 4
Heating
- Heat Pump
Cooling
- Central Air
Appliances
- Included: Convection Oven, Dishwasher, Disposal, Exhaust Fan, Microwave, Self Cleaning Oven, Electric Water Heater
Features
- Ceiling Fan(s), High Ceilings, Granite Counters, Double Vanity, Kitchen Island, Walk-In Closet(s)
- Flooring: Carpet, Tile
- Windows: Vinyl Windows
Interior area
- Total interior livable area: 2,206 sqft
Property
Parking
- Total spaces: 2
- Parking features: Attached, Garage
- Attached garage spaces: 2
Accessibility
- Accessibility features: See Remarks
Features
- Levels: One
- Stories: 1
- Patio & porch: Covered
- Exterior features: Pest Tubes in Walls
- Pool features: None
- Fencing: Back Yard, Fenced, Privacy, Wood
- Has view: Yes
- View description: None
- Waterfront features: None
Lot
- Size: 7,788 Square Feet
- Features: Back Yard, Curbs, Sprinkler - Back Yard, Sprinklers In Front
Details
- Additional structures: None
- Parcel number: 203160023G0006
- Special conditions: Standard
Construction
Type & style
- Home type: SingleFamily
- Property subtype: Single Family Residence
Materials
- Foundation: Slab
- Roof: Composition
Condition
- New Construction
- New construction: Yes
- Year built: 2023
Details
- Builder name: Scott Homes LLC
Utilities & green energy
- Sewer: Public Sewer
- Water: Public
- Utilities for property: Electricity Available, Phone Available, Underground Utilities, Water Available
Community & HOA
Community
- Features: Cluster Mailbox, Common Grounds, Underground Utilities
- Subdivision: Crescent Bluff
HOA
- Has HOA: Yes
- Services included: Common Area Maintenance
- HOA fee: $600 annually
- HOA name: Crescent Bluff HOA
Location
- Region: Georgetown
Financial & listing details
- Price per square foot: $218/sqft
- Tax assessed value: $492,709
- Annual tax amount: $11,288
- Date on market: 11/6/2025
- Listing terms: Cash,Conventional,FHA,VA Loan
- Electric utility on property: Yes
Estimated market value
Not available
Estimated sales range
Not available
Not available
Price history
| Date | Event | Price |
|---|---|---|
| 2/16/2026 | Price change | $479,990+4.3%$218/sqft |
Source: | ||
| 1/6/2026 | Price change | $459,990-6.1%$209/sqft |
Source: | ||
| 11/6/2025 | Listed for sale | $489,990-10.7%$222/sqft |
Source: | ||
| 8/15/2024 | Listing removed | $549,000$249/sqft |
Source: | ||
| 4/10/2024 | Listed for sale | $549,000-1.8%$249/sqft |
Source: | ||
| 1/10/2024 | Listing removed | -- |
Source: | ||
| 9/21/2023 | Price change | $559,000-5.1%$253/sqft |
Source: | ||
| 8/3/2023 | Listed for sale | $589,000$267/sqft |
Source: | ||
Public tax history
| Year | Property taxes | Tax assessment |
|---|---|---|
| 2025 | $11,288 +60.4% | $492,709 +2.4% |
| 2024 | $7,038 +22.5% | $480,928 +51% |
| 2023 | $5,744 +169.9% | $318,578 +189.6% |
| 2022 | $2,128 -3.5% | $110,000 +10% |
| 2021 | $2,205 | $100,000 |
Find assessor info on the county website
Monthly payment
Est. payment
Payment breakdown
Explore the cost of this home by adjusting the details. Changes won't be saved.Climate risks
Neighborhood: 78628
Nearby schools
Schools provided by the listing agent
- Elementary: Wolf Ranch Elementary
- Middle: James Tippit
- High: East View
- District: Georgetown ISD
Source: Unlock MLS. This data may not be complete. We recommend contacting the local school district to confirm school assignments for this home.